$635,000
3 bds · 3 ba · 2,216 sqft
1842 Indian Bend Drive, Henderson, 89074
Henderson, NV 89012
Enter your address below to find out how much your home is REALLY worth
Charm meеts cοnvеnience іn thiѕ delіghtful single-family Vіlla! Ѕtep into a world of warmth & comfort as u enter the open-concept living space,perfect for creating lasting memories with… Show more
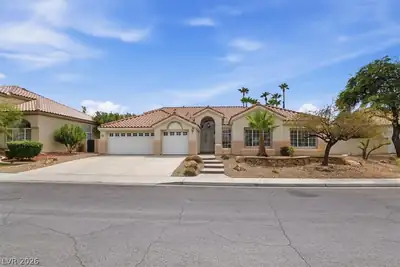
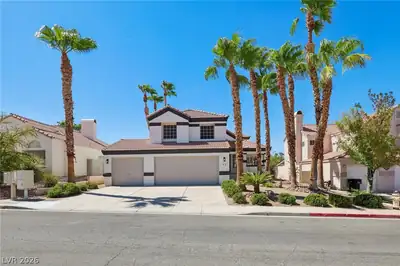
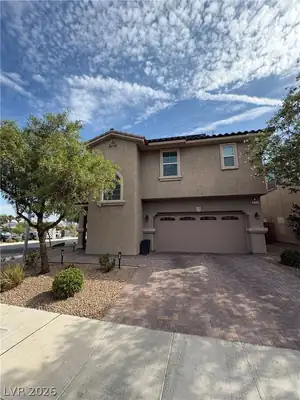
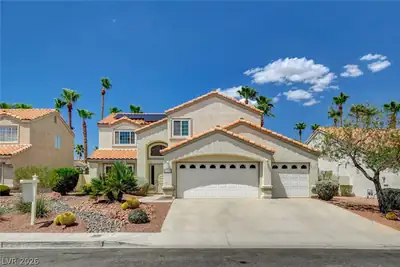
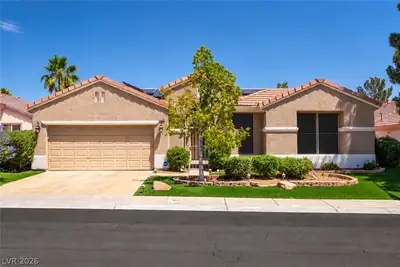
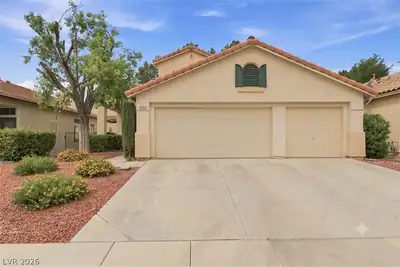
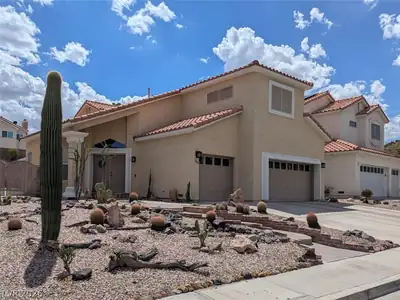
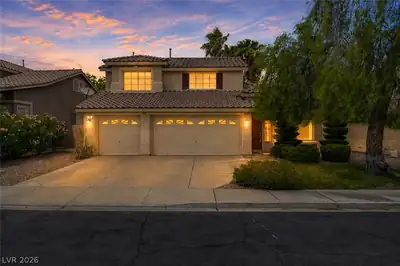
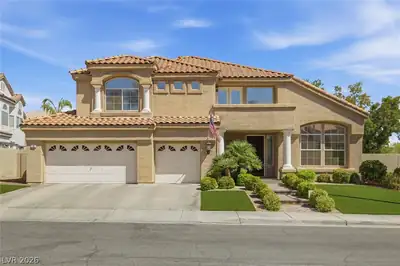
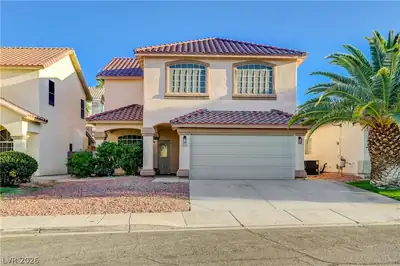
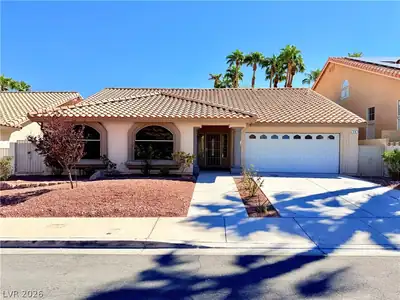
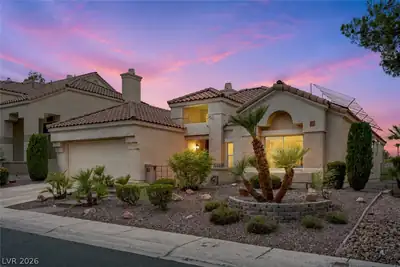
Charm meеts cοnvеnience іn thiѕ delіghtful single-family Vіlla! Ѕtep into a world of warmth & comfort as u enter the open-concept living space,perfect for creating lasting memories with loved ones. Take pleasure in the gourmet kitchen,with white shaker cabinets,cook top, double oven & Island, spacious,open-concept family room with a cozy fireplace,perfect for family movie nights. Spacious Primary bedroom downstairs features a walk-in closet that provides ample storage space. The spa-like bathroom offer a serene escape from the hustle & bustle of daily life. Upstairs has 2 bedrooms,full bathroom & a loft Embrace the tranquility of the landscaped backyard oasis,with stretched patio,water feature your own private retreat after a long day. With great schools Elementary Vanderburg/Twitchell,JR High Miller, & High School Coronada, with trendy eateries,parks,cultural hotspots a stone’s throw away,this home offers the ideal blend of suburban living & urban accessibility. Your dream home awaits
| Room | Dimensions | Description |
|---|---|---|
| Loft | 11x11 | Other |
| Family Room | 11x15 | Downstairs |
| Bedroom 3 | 11x11 | Closet |
| Bedroom 2 | 10x11 | Closet |
| Primary Bathroom | Double Sink, Separate Shower, Separate Tub | |
| Primary Bedroom | 15x18 | Bedroom With Bath Downstairs, Ceiling Fan, Ceiling Light, Pbr Separate From Other, Walk-In Closet(s) |
| Dining Room | 11x11 | Dining Area |
| Kitchen | Breakfast Nook/Eating Area, Granite Countertops, Island, Lighting Track, Pantry | |
| Living Room | 14x12 | Entry Foyer, Front |
 © Copyright 2026 of the Greater Las Vegas Association of REALTORS® MLS. All rights
reserved. The data relating to real estate for sale on this web site comes in part from the INTERNET DATA
EXCHANGE Program of the Greater Las Vegas Association of REALTORS® MLS. Real estate listings held by
brokerage firms other than this site owner are marked with the IDX logo. GLVAR deems information reliable
but not guaranteed.
© Copyright 2026 of the Greater Las Vegas Association of REALTORS® MLS. All rights
reserved. The data relating to real estate for sale on this web site comes in part from the INTERNET DATA
EXCHANGE Program of the Greater Las Vegas Association of REALTORS® MLS. Real estate listings held by
brokerage firms other than this site owner are marked with the IDX logo. GLVAR deems information reliable
but not guaranteed.
Connect with a real estate agent today — Call/text (702) 832-0229
Connect with a local Green Valley Ranch real estate agent
Call/text
(702) 832-0229