$410,000
3 bds · 3 ba · 1,732 sqft
9125 Hampstead Avenue, Las Vegas, 89145
Las Vegas, NV 89145
Enter your address below to find out how much your home is REALLY worth
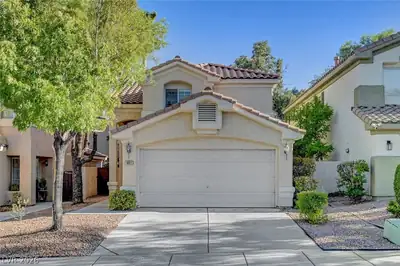
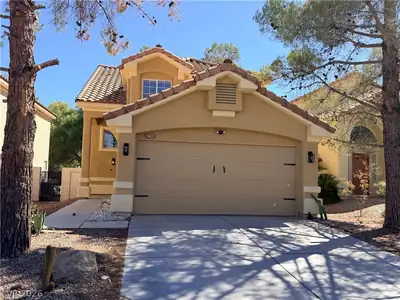
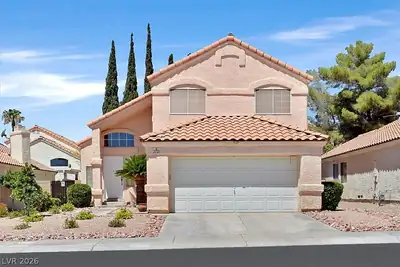
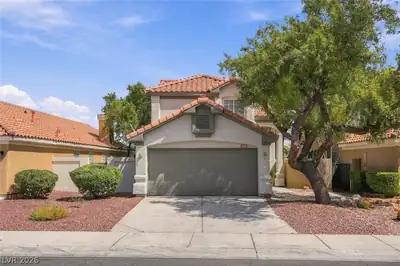
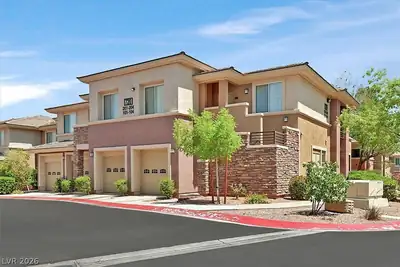
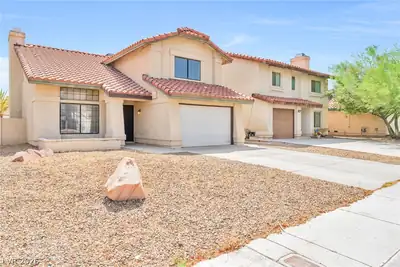
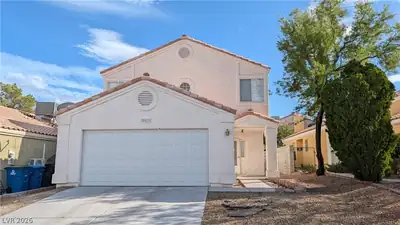
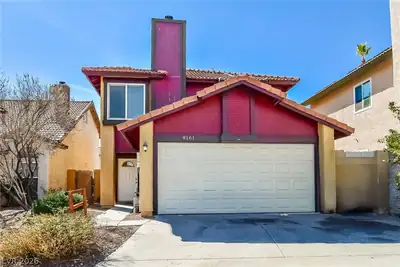
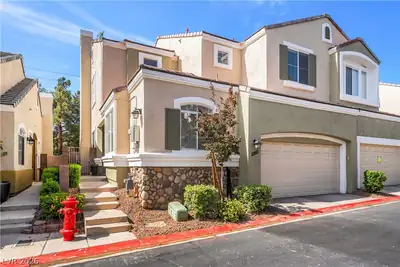
!Multiрle Offеrѕ!! Experіenсe rеfined living in this bеautіfully upgraded luxury townhome situated on a premium corner lot with no rear neighbors for added privacy. "ASK ABOUT BEAT THE… Show more
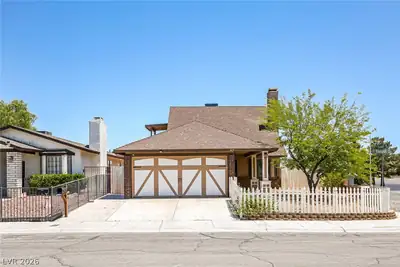
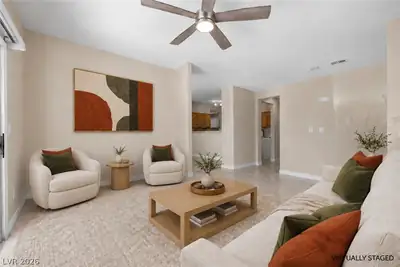
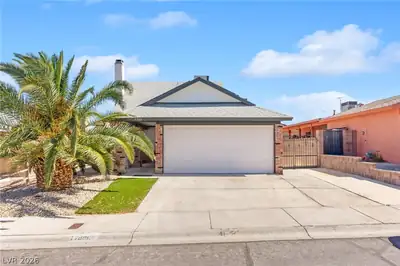
!Multiрle Offеrѕ!! Experіenсe rеfined living in this bеautіfully upgraded luxury townhome situated on a premium corner lot with no rear neighbors for added privacy. "ASK ABOUT BEAT THE BUILDER SPECIAL FINANCING" Featuring dual primary suites, including a penthouse-style main suite and a secondary suite with a private balcony and a spa-inspired bathroom, this home offers both comfort and sophistication. The open-concept floor plan is filled with abundant natural light, creating a bright and inviting atmosphere throughout. The gourmet like kitchen is designed to impress, complete with modern finishes and ample space for cooking and entertaining. Step outside to your own mini oasis backyard—perfect for relaxing or hosting guests. Located in a resort-style community, residents enjoy access to top-tier amenities that elevate everyday living. With thousands of dollars in recent upgrades, this exceptional home blends luxury, style, and convenience
| Room | Dimensions | Description |
|---|---|---|
| Primary Bedroom | 16x14 | Ceiling Fan, Upstairs, Walk-In Closet(s) |
| Primary Bathroom | Double Sink, Separate Shower, Separate Tub, Tub With Jets | |
| Bedroom 2 | 12x11 | Ceiling Fan, Closet, Mirrored Door, Upstairs |
| Bedroom 3 | 10x10 | Closet, Downstairs, Mirrored Door |
| Dining Room | 10x9 | Dining Area |
| Living Room | 16x13 | Front, Vaulted Ceiling |
| Kitchen | Breakfast Bar/Counter, Granite Countertops, Stainless Steel Appliances, Tile Flooring |
 © Copyright 2026 of the Greater Las Vegas Association of REALTORS® MLS. All rights
reserved. The data relating to real estate for sale on this web site comes in part from the INTERNET DATA
EXCHANGE Program of the Greater Las Vegas Association of REALTORS® MLS. Real estate listings held by
brokerage firms other than this site owner are marked with the IDX logo. GLVAR deems information reliable
but not guaranteed.
© Copyright 2026 of the Greater Las Vegas Association of REALTORS® MLS. All rights
reserved. The data relating to real estate for sale on this web site comes in part from the INTERNET DATA
EXCHANGE Program of the Greater Las Vegas Association of REALTORS® MLS. Real estate listings held by
brokerage firms other than this site owner are marked with the IDX logo. GLVAR deems information reliable
but not guaranteed.
Connect with a real estate agent today — Call/text (702) 832-0229
Connect with a local Queensridge real estate agent
Call/text
(702) 832-0229