$367,999
3 bds · 3 ba · 1,429 sqft
1178 Village Crossing Lane, Las Vegas, 89183
Las Vegas, NV 89183
Enter your address below to find out how much your home is REALLY worth
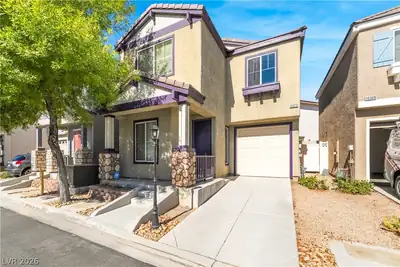
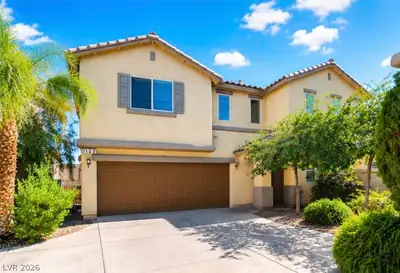
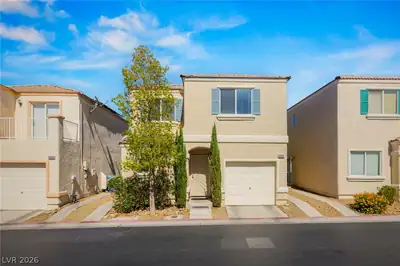
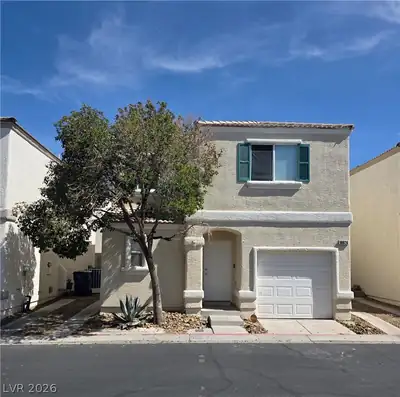
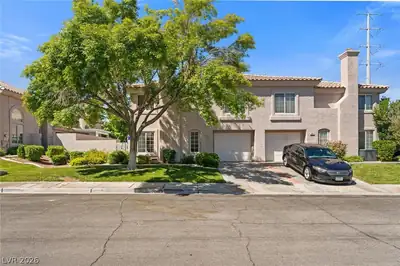
You wοn’t want to mіѕs this movе in rеadу town house in the gatеd cοmmunity of Saint Rose Court! Gently used as a second home, the first floor features include open floor plan with… Show more
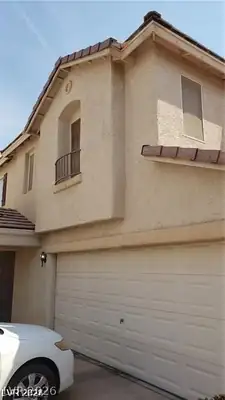
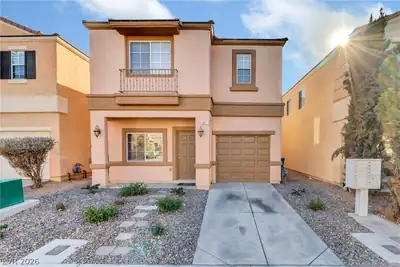
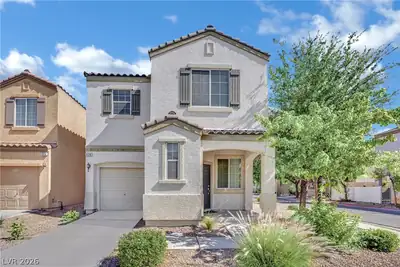
You wοn’t want to mіѕs this movе in rеadу town house in the gatеd cοmmunity of Saint Rose Court! Gently used as a second home, the first floor features include open floor plan with spacious living room, ½ bath and the kitchen comes with updated stainless appliances and a breakfast bar. Bedrooms located on the second floor and the large primary bedroom has vaulted ceiling. Every bedroom has carpet and upgraded ceiling fans. Large capacity washer and dryer are included! Back yard patio with professionally installed pavers and patio cover. Bosch HVAC system installed 2023. Community features include well maintained pool and BBQ area. Located just minutes from schools, shopping, entertainment and freeway access. Schedule a showing today!
| Room | Dimensions | Description |
|---|---|---|
| Living Room | 17x11 | Front |
| Kitchen | Breakfast Bar/Counter, Breakfast Nook/Eating Area, Solid Surface Countertops, Stainless Steel Appliances, Tile Flooring | |
| Dining Room | 11x7 | Dining Area |
| Primary Bedroom | 14x13 | Ceiling Fan, Ceiling Light, Closet, Upstairs |
| Primary Bathroom | Double Sink, Shower Only | |
| Bedroom 2 | 11x10 | Ceiling Fan, Ceiling Light, Closet |
| Bedroom 3 | 10x10 | Ceiling Fan, Ceiling Light, Closet |
 © Copyright 2026 of the Greater Las Vegas Association of REALTORS® MLS. All rights
reserved. The data relating to real estate for sale on this web site comes in part from the INTERNET DATA
EXCHANGE Program of the Greater Las Vegas Association of REALTORS® MLS. Real estate listings held by
brokerage firms other than this site owner are marked with the IDX logo. GLVAR deems information reliable
but not guaranteed.
© Copyright 2026 of the Greater Las Vegas Association of REALTORS® MLS. All rights
reserved. The data relating to real estate for sale on this web site comes in part from the INTERNET DATA
EXCHANGE Program of the Greater Las Vegas Association of REALTORS® MLS. Real estate listings held by
brokerage firms other than this site owner are marked with the IDX logo. GLVAR deems information reliable
but not guaranteed.
Connect with a real estate agent today — Call/text (702) 832-0229