$370,000
3 bds · 3 ba · 1,700 sqft
7616 Eastham Bay Avenue, Las Vegas, 89179
Las Vegas, NV 89178
Enter your address below to find out how much your home is REALLY worth
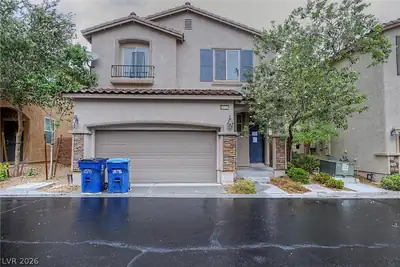
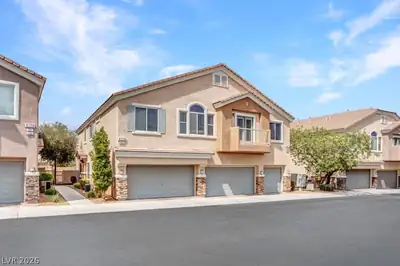
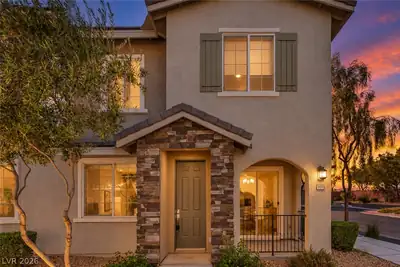
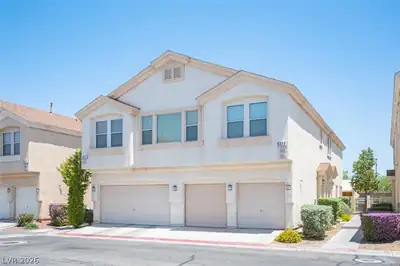
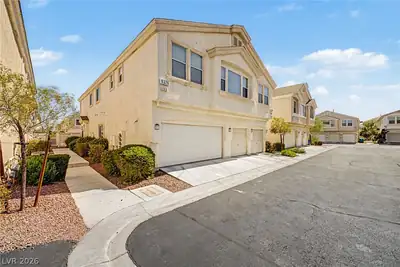
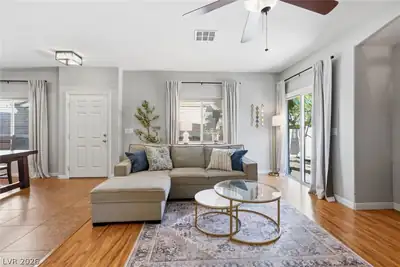
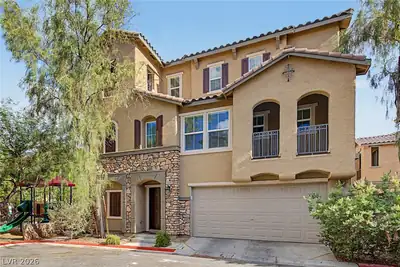
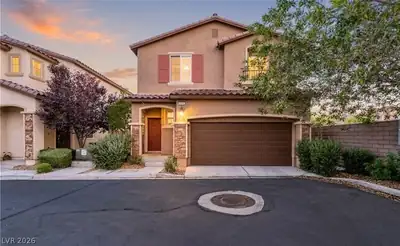
Modеrn Luxurу Μeets Citу Lіving – Wіth a Private Rooftοp Τerrace Step into style, comfort, and elevated living in this beautifully designed home that blends contemporary elegance with… Show more
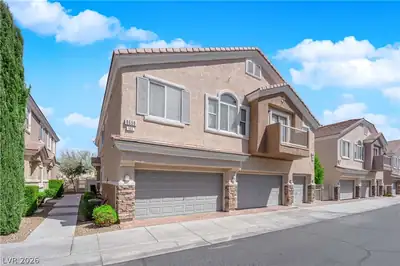
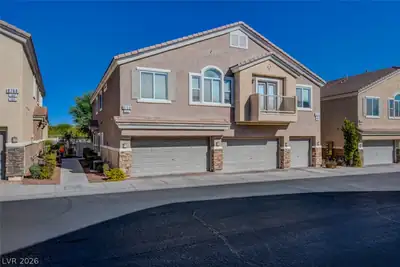
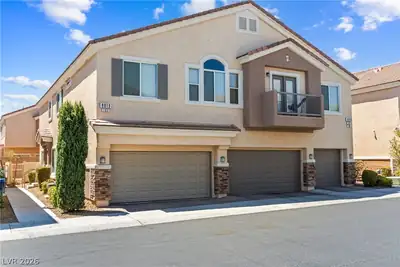
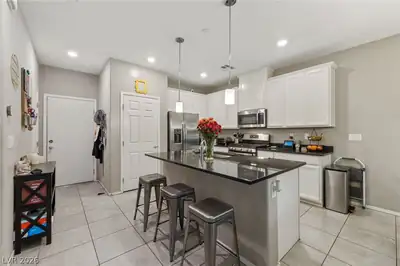
Modеrn Luxurу Μeets Citу Lіving – Wіth a Private Rooftοp Τerrace Step into style, comfort, and elevated living in this beautifully designed home that blends contemporary elegance with everyday functionality. From the moment you enter, you’re greeted by an open-concept floor plan, and abundant natural light that pours through. The gourmet kitchen features sleek cabinetry, stainless steel appliances, and a large island perfect for entertaining or casual dining. The living and dining areas offer the ideal setting for relaxation or gathering with friends and family. Upstairs, you’ll find thoughtfully designed private living spaces, including a primary retreat with spa-inspired finishes and generous closet space. Each detail has been curated to offer a perfect balance of design and comfort. But the real showstopper? Your very own private rooftop terrace — the ultimate retreat for morning coffee, sunset cocktails, or city views under the stars. The Air conditioner System has recently been upgraded to a 4 ton Dual Purpose System and, the Water Heater is a little over a year old.
| Room | Dimensions | Description |
|---|---|---|
| Kitchen | 13X10 | Island, Luxury Vinyl Plank, Pantry, Quartz Countertops, Stainless Steel Appliances |
| Primary Bedroom | 13x13 | Ceiling Light, Closet, Upstairs, Walk-In Closet(s) |
| Bedroom 2 | 12X10 | Closet |
| Bedroom 3 | 14X12 | Closet |
 © Copyright 2026 of the Greater Las Vegas Association of REALTORS® MLS. All rights
reserved. The data relating to real estate for sale on this web site comes in part from the INTERNET DATA
EXCHANGE Program of the Greater Las Vegas Association of REALTORS® MLS. Real estate listings held by
brokerage firms other than this site owner are marked with the IDX logo. GLVAR deems information reliable
but not guaranteed.
© Copyright 2026 of the Greater Las Vegas Association of REALTORS® MLS. All rights
reserved. The data relating to real estate for sale on this web site comes in part from the INTERNET DATA
EXCHANGE Program of the Greater Las Vegas Association of REALTORS® MLS. Real estate listings held by
brokerage firms other than this site owner are marked with the IDX logo. GLVAR deems information reliable
but not guaranteed.
Connect with a real estate agent today — Call/text (702) 832-0229
Connect with a local Mountains Edge real estate agent
Call/text
(702) 832-0229