$599,000
4 bds · 4 ba · 2,890 sqft
9747 Hawk Crest Street, Las Vegas, 89141
Las Vegas, NV 89141
Enter your address below to find out how much your home is REALLY worth
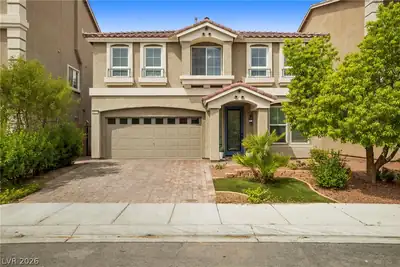
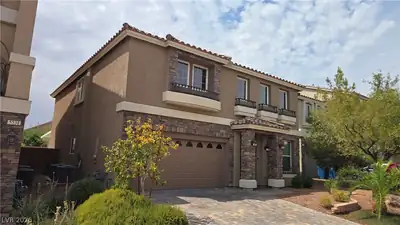
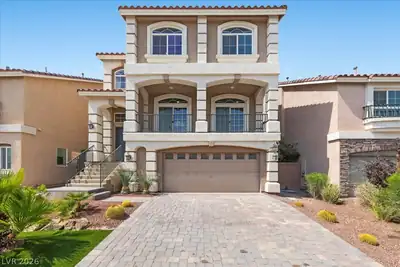
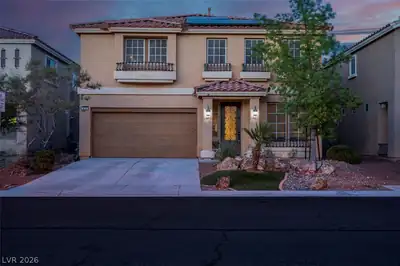
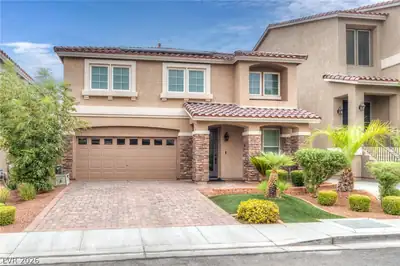
WELCΟME ΤΟ SPRAWLΙNG 2‐SΤORY HOME! FLΑWLΕSS CURB APPEAL WITH PAVERS, EASY TO MAINTAIN LANDSCAPING, & UPGRADED STONE EXTERIOR! ENTERING THE HOME FAMILY/ DINING ROOM COMBO GREETS YOU! GREAT… Show more
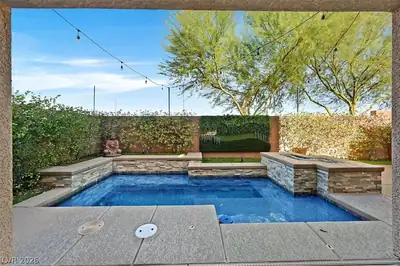
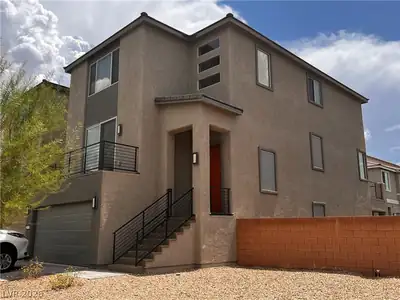
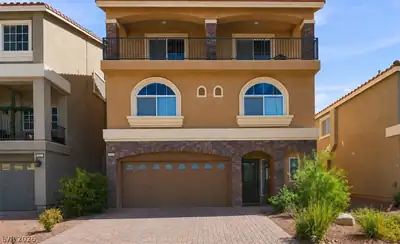
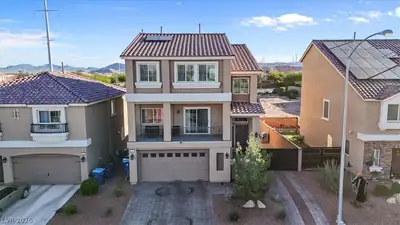
WELCΟME ΤΟ SPRAWLΙNG 2‐SΤORY HOME! FLΑWLΕSS CURB APPEAL WITH PAVERS, EASY TO MAINTAIN LANDSCAPING, & UPGRADED STONE EXTERIOR! ENTERING THE HOME FAMILY/ DINING ROOM COMBO GREETS YOU! GREAT ROOM COMBINE GORGEOUS KITCHEN, BREAKFAST NOOK, & LIVING ROOM WITH FIREPLACE! KITCHEN LOOKS TOWARD BACKYARD & FEATURES STAINLESS APPLIANCES, GRANITE COUNTERTOPS, TILE BACKSPLASH, LARGE WINDOWS ALLOWING FOR NATURAL LIGHT, ISLAND WITH SEATING, RECESSED & PENDANT LIGHTING, PLUS WALK-IN PANTRY! SECOND STORY PRIMARY SUITE SEPARATE FROM ADDITIONAL BEDROOMS! PRIMARY SUITE FEATURES DOUBLE DOORS, TWO CEILING FANS, WALK IN CLOSET, & PRIMARY BATH FEATURES OVERSIZED GLASS ENCLOSED SHOWER + DUAL SINKS EACH ON IT'S OWN WALL! EACH BEDROOM HAS CEILING FANS! SECOND PRIMARY SUITE FEATURES OVERSIZED BEDROOM WITH BATH FEATURING SHOWER/ TUB COMBO! NEAR GREAT SCHOOLS, NEWLY BUILT "BATTLE BORN PARK", & SHOPPING NEARBY! WELCOME HOME!
| Room | Dimensions | Description |
|---|---|---|
| Primary Bedroom | 18x15 | 2 Pbr's, Ceiling Fan, Ceiling Light, Closet, Pbr Separate From Other, Upstairs, Walk-In Closet(s) |
| Bedroom 2 | 12X10 | Ceiling Fan, Ceiling Light, Closet, Upstairs |
| Bedroom 3 | 12X10 | Ceiling Fan, Ceiling Light, Closet, Upstairs |
| Bedroom 4 | 22X13 | Ceiling Fan, Ceiling Light, Closet, Upstairs, With Bath |
| Family Room | 20x20 | Downstairs |
| Dining Room | 18x15 | Living Room/Dining Combo |
| Kitchen | 18x18 | Breakfast Bar/Counter, Granite Countertops, Island |
| Living Room | 20x18 | Entry Foyer, Formal, Front |
 © Copyright 2026 of the Greater Las Vegas Association of REALTORS® MLS. All rights
reserved. The data relating to real estate for sale on this web site comes in part from the INTERNET DATA
EXCHANGE Program of the Greater Las Vegas Association of REALTORS® MLS. Real estate listings held by
brokerage firms other than this site owner are marked with the IDX logo. GLVAR deems information reliable
but not guaranteed.
© Copyright 2026 of the Greater Las Vegas Association of REALTORS® MLS. All rights
reserved. The data relating to real estate for sale on this web site comes in part from the INTERNET DATA
EXCHANGE Program of the Greater Las Vegas Association of REALTORS® MLS. Real estate listings held by
brokerage firms other than this site owner are marked with the IDX logo. GLVAR deems information reliable
but not guaranteed.
Connect with a real estate agent today — Call/text (702) 832-0229
Connect with a local Highlands Ranch real estate agent
Call/text
(702) 832-0229