$559,000
4 bds · 3 ba · 2,642 sqft
9105 Hines, Las Vegas, 89143
Las Vegas, NV 89166
Track your home value for 10116 Skye Castle Dr
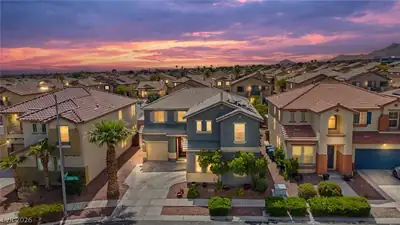
Loсated іn thе gated Skyе Canуon сommunity with resort ѕtylе amenities including clubhouse, pools, fitness center and café, this upgraded home blends comfort and function. Open concept… Show more
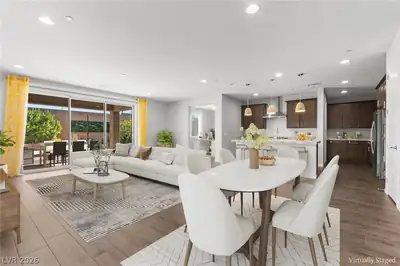
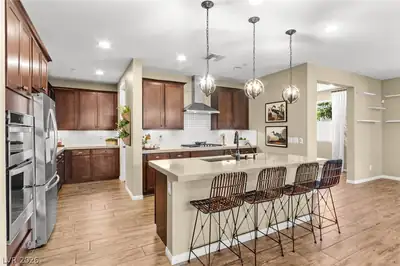
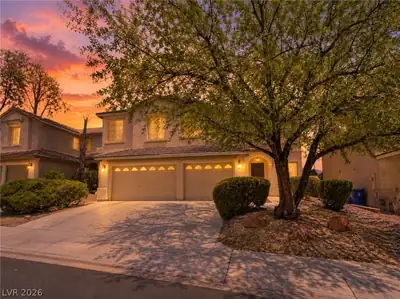
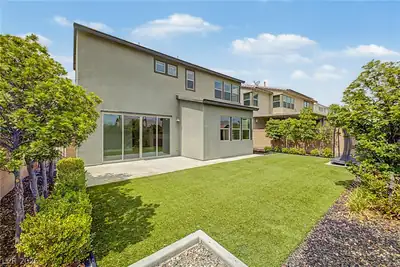
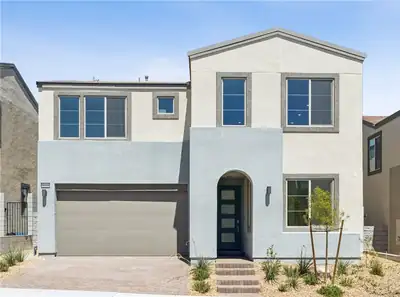
Loсated іn thе gated Skyе Canуon сommunity with resort ѕtylе amenities including clubhouse, pools, fitness center and café, this upgraded home blends comfort and function. Open concept living connects the spacious living, dining and kitchen areas, ideal for entertaining. Gourmet kitchen features a large island, walk in pantry and ample cabinetry. Downstairs guest bedroom with full bath. Upstairs loft offers flexible recreation or lounge space. The primary suite includes a private balcony with mountain views, oversized bath with separate tub and shower, and a large walk in closet. Interior upgrades include enhanced flooring, decorative wall plates, smart WiFi switches, added ethernet, managed network system, security cameras and Kinetico whole house softener with RO. Garage has storage cabinets, ceiling racks and added outlets. Outdoor highlights include pavers, artificial turf, mini golf, wood burning fire pit and covered patio. Financed solar to be assumed by buyer. New gas water heat
| Room | Dimensions | Description |
|---|---|---|
| Primary Bedroom | 19x16 | Balcony, Upstairs, Walk-In Closet(s) |
| Primary Bathroom | 19x11 | Double Sink, Separate Shower, Separate Tub |
| Bedroom 2 | 12x11 | Closet, Upstairs |
| Bedroom 3 | 12x11 | Closet, Upstairs |
| Bedroom 4 | 9x16 | Closet, Downstairs |
| Kitchen | 12x17 | Granite Countertops, Island, Lighting Recessed, Pantry, Stainless Steel Appliances |
| Living Room | 22x15 | Entry Foyer, Formal |
| Dining Room | 13x7 | Dining Area |
| Loft | 18x19 | Ceiling Fan, Other |
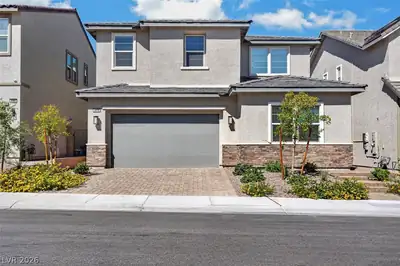
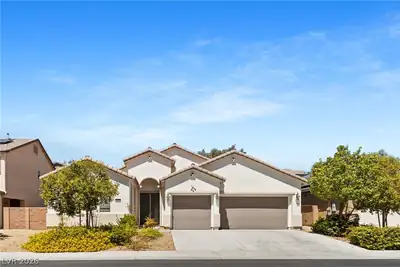
10116 Skye Castle Dr, in the Woodlands community of Las Vegas (89166), is a two-story single family home. It provides 2,703 square feet of living area, with 4 bedrooms and 3 bathrooms, and was built in 2021. The property sits on a 3,920 square foot lot (0.09 acres). The property sold on June 8, 2026 for $568,000, according to MLS records. Property data is sourced from Clark County Assessor public records, updated November 10, 2020.
View all properties in Woodlands or browse homes for sale in Woodlands.
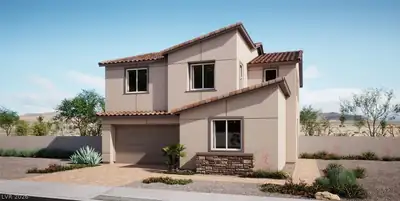
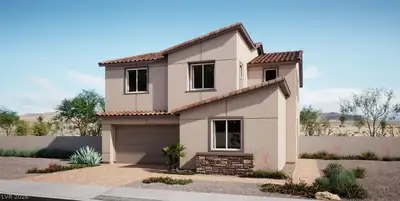
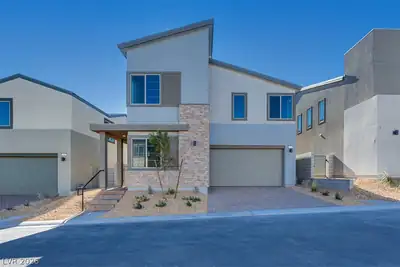
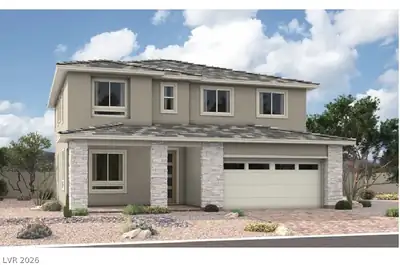
With Lennar’s single-family homes at Skye Canyon, they are designed with modern families in mind. Each home will come standard with the signature "Everything’s Included" package.
Read about Woodlands Community. © Copyright 2026 of the Greater Las Vegas Association of REALTORS® MLS. All rights
reserved. The data relating to real estate for sale on this web site comes in part from the INTERNET DATA
EXCHANGE Program of the Greater Las Vegas Association of REALTORS® MLS. Real estate listings held by
brokerage firms other than this site owner are marked with the IDX logo. GLVAR deems information reliable
but not guaranteed.
© Copyright 2026 of the Greater Las Vegas Association of REALTORS® MLS. All rights
reserved. The data relating to real estate for sale on this web site comes in part from the INTERNET DATA
EXCHANGE Program of the Greater Las Vegas Association of REALTORS® MLS. Real estate listings held by
brokerage firms other than this site owner are marked with the IDX logo. GLVAR deems information reliable
but not guaranteed.
Connect with a real estate agent today — Call/text (702) 832-0229