
$699,900
4 bds · 3 ba · 2,944 sqft
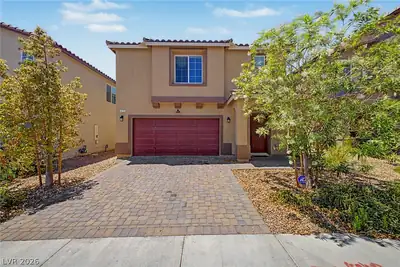
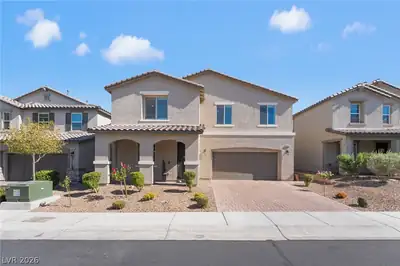
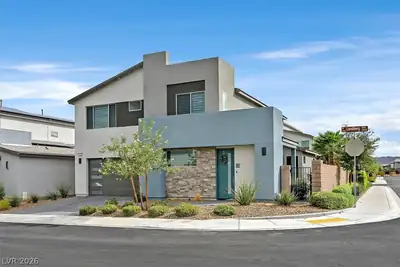
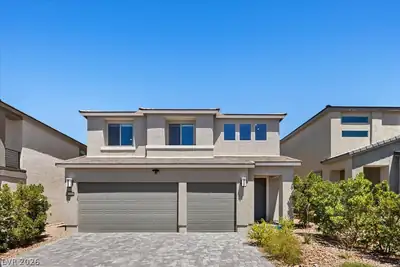
10287 Magnolia Creek Street, Las Vegas, 89141
Las Vegas, NV 89141
Enter your address below to find out how much your home is REALLY worth
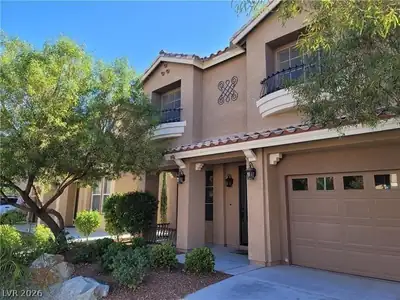
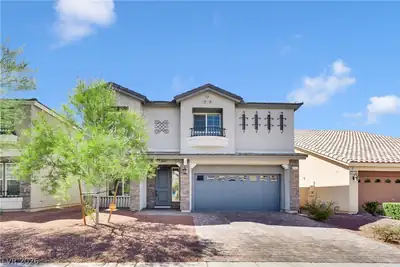
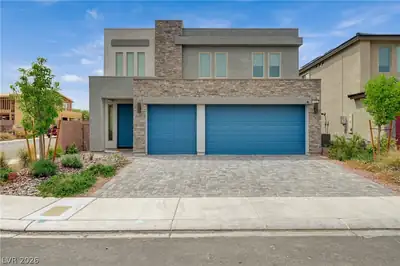
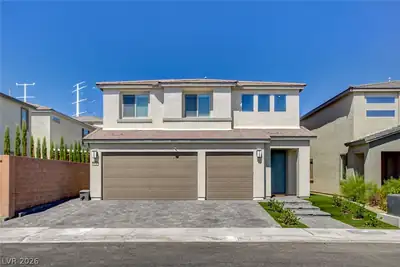
Modern Luxury Home – Move-In Ready! Welcome to 10122 Mystic Falls Dr, This beautifully designed 4-bedrm 3-bath home was built in 2023 and features a modern open-concept layout w/ upscale… Show more
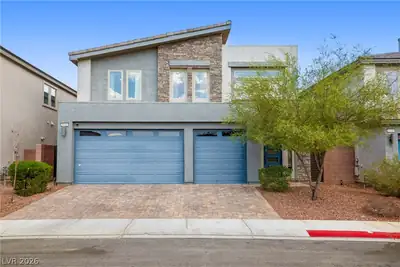
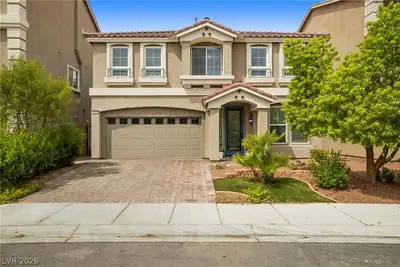
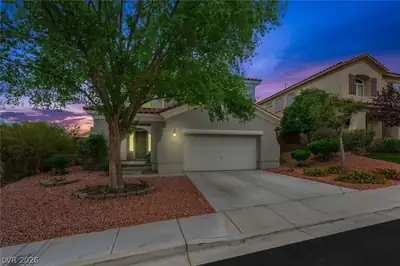
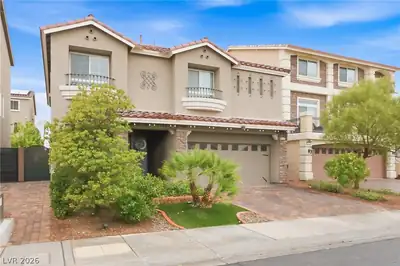
Modern Luxury Home – Move-In Ready! Welcome to 10122 Mystic Falls Dr, This beautifully designed 4-bedrm 3-bath home was built in 2023 and features a modern open-concept layout w/ upscale finishes and natural light throughout. The gourmet kitchen includes quartz countertops, custom cabinetry, stainless steel appliances, and a spacious island—perfect for cooking and entertaining. The living area flows effortlessly into the private backyard, creating a great space for indoor-outdoor living. The primary suite offers a spa-like retreat with a large walk-in shower, dual vanities, and a generous walk-in closet. Three additional bedrms provide flexibility for family, guests, or a home office. Additl features include a whole-home water softener and a tankless water heater. Located in a sought-after neighborhood, you’re just mins from shopping, dining, parks, and top-rated schools. This move-in-ready modern home has it all—style, comfort, and convenience. Schedule your private showing today!
| Room | Dimensions | Description |
|---|---|---|
| Primary Bedroom | 17x14 | Walk-In Closet(s) |
| Primary Bathroom | Double Sink | |
| Bedroom 2 | 14x10 | Closet |
| Bedroom 3 | 11x12 | Closet |
| Bedroom 4 | 11x12 | Closet |
| Bedroom 5 | 12x10 | Closet |
| Kitchen | Island | |
| Family Room | 14X12 | Downstairs |
| Dining Room | 12X12 | Dining Area |
 © Copyright 2026 of the Greater Las Vegas Association of REALTORS® MLS. All rights
reserved. The data relating to real estate for sale on this web site comes in part from the INTERNET DATA
EXCHANGE Program of the Greater Las Vegas Association of REALTORS® MLS. Real estate listings held by
brokerage firms other than this site owner are marked with the IDX logo. GLVAR deems information reliable
but not guaranteed.
Connect with a real estate agent today — Call/text (702) 832-0229