$949,000
4 bds · 4 ba · 3,146 sqft
10161 Bismarck Palms Avenue, Las Vegas, 89166
Las Vegas, NV 89166
Experience elevated living in this exceptional former Toll Brothers model home, where sophisticated design, timeless finishes, and impeccable craftsmanship come together in one of Skye… Show more
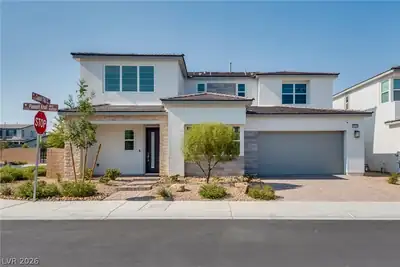
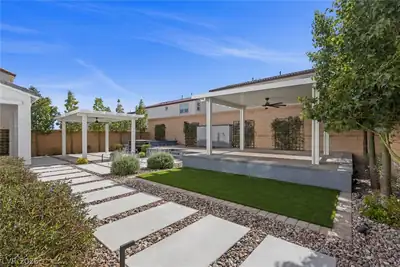
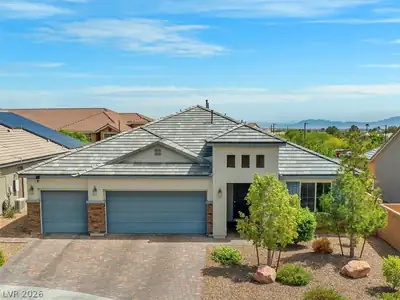
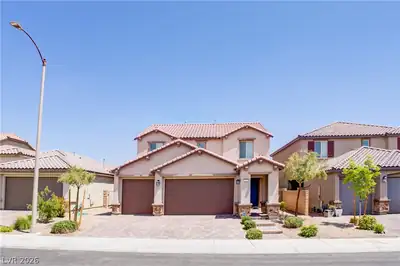
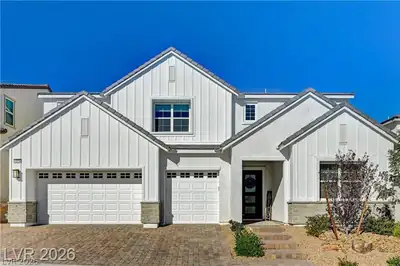
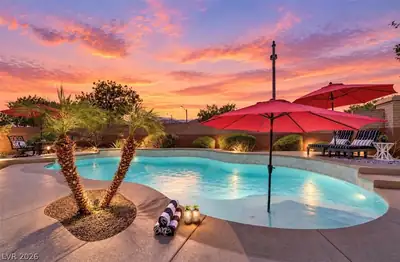
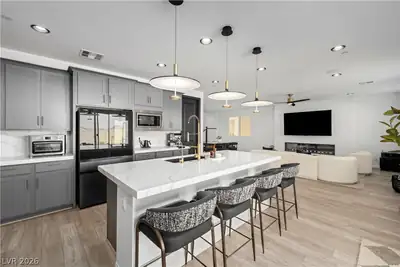
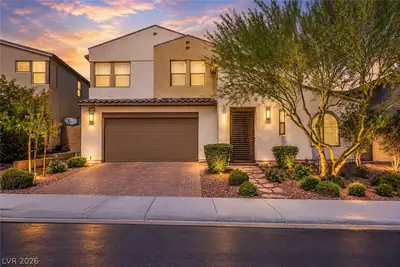
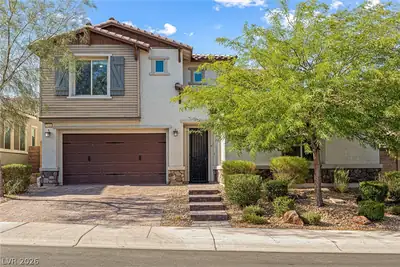
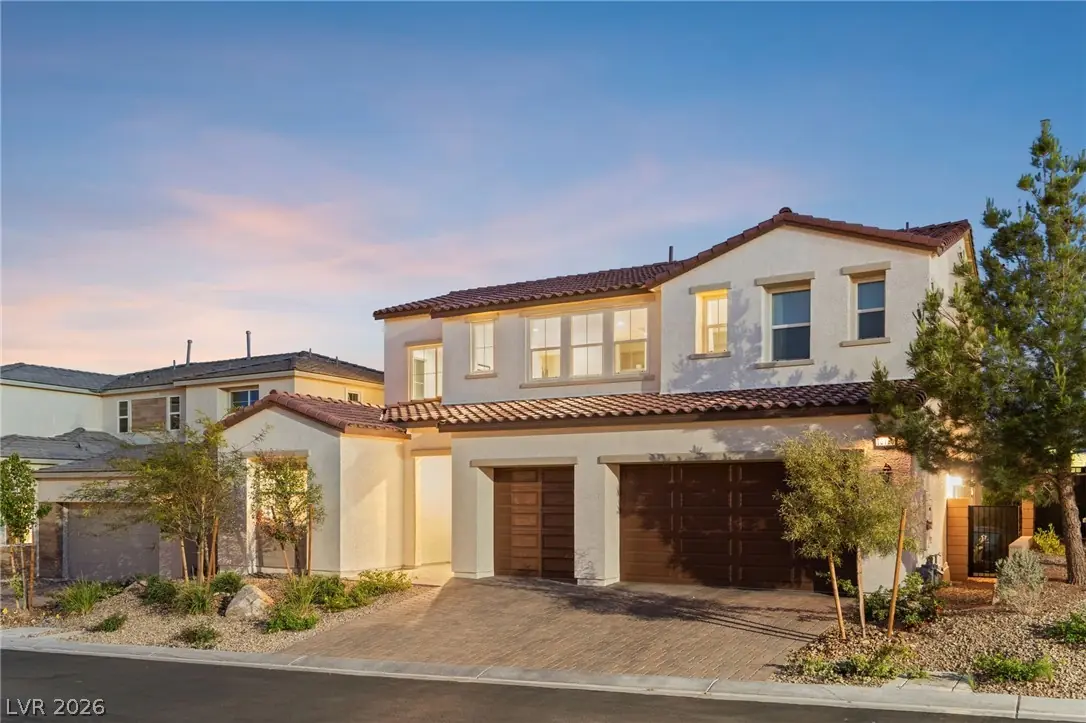
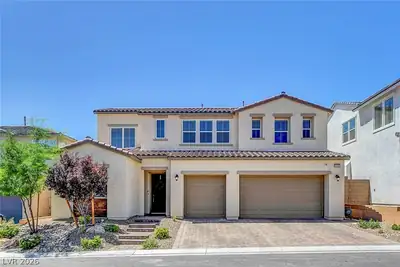
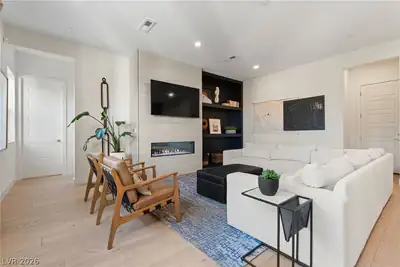
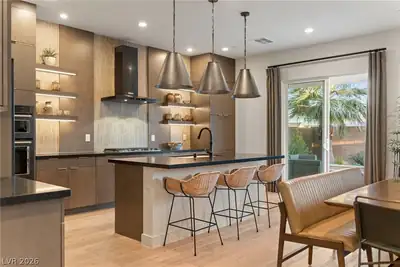
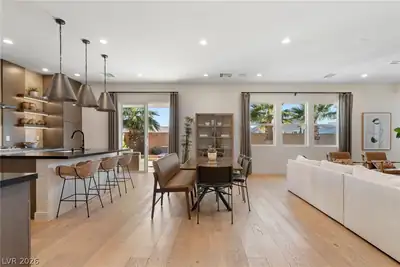
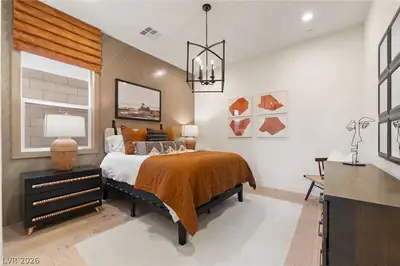
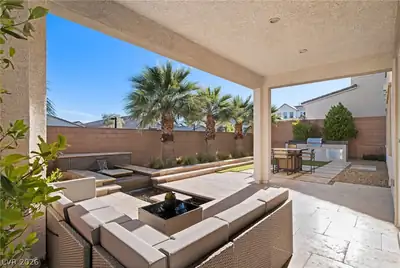
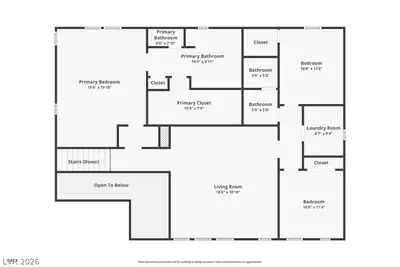
Experience elevated living in this exceptional former Toll Brothers model home, where sophisticated design, timeless finishes, and impeccable craftsmanship come together in one of Skye Canyon's most desirable locations. Showcasing hundreds of thousands of dollars in premium builder upgrades, every detail was thoughtfully curated to create a home that is both luxurious and inviting. A dramatic vaulted entry and walls of glass welcome you with an abundance of natural light, illuminating rich white oak hardwood flooring and designer finishes throughout. At the heart of the home, a stunning chef's kitchen features black quartz countertops, a full height textured backsplash, floating shelves, and striking black stainless appliances, all opening seamlessly to an expansive great room designed for gathering and entertaining. The flexible floor plan offers a private office, a main level guest suite ideal for visitors or multigenerational living, and a spacious loft that provides additional room to relax, work, or play. The primary retreat delivers a true sense of escape with a spa inspired bath, oversized shower, and blackout blinds designed for ultimate comfort and relaxation. Step outside to a beautifully appointed backyard where travertine pavers, a custom water feature, and a built in barbecue create the perfect setting for outdoor entertaining or quiet evenings under the stars. Located just steps from the refreshing community pool and fitness center. Skye Canyon Community Center is within walking distance, parks, trails, fitness amenities, and community events, this home offers the rare opportunity to own one of the neighborhood's most distinctive residences. SID/LID IS FULLY PAID OFF...
| Room | Dimensions | Description |
|---|---|---|
| Primary Bedroom | 15x20 | Ceiling Light, Custom Closet, Sitting Room, Walk-In Closet(s) |
| Primary Bathroom | Double Sink, Shower Only | |
| Bedroom 2 | 11x13 | Ceiling Light, Closet, Walk-In Closet(s) |
| Bedroom 3 | 11x12 | Ceiling Light, Closet |
| Bedroom 4 | 12x14 | Ceiling Light, Closet |
| Kitchen | 10x18 | Breakfast Bar/Counter, Island, Lighting Recessed, Linoleum/Vinyl Flooring, Quartz Countertops |
| Dining Room | 9x20 | Breakfast Nook/Eating Area, Dining Area |
| Great Room | 17x20 | Built-in Bookcases, Surround Sound |
| Loft | 18x17 | Other |
| Den | 12x13 | Double Doors |
10125 Sequoia Glen Ave, in the Toll Brothers at Skye Canyon community of Las Vegas (89166), is a two-story single family home. It provides 3,146 square feet of living area, with 4 bedrooms and 3 full and 1 half bathrooms, and was built in 2021. The property sits on a 5,663 square foot lot (0.13 acres). The home features Concrete Tile roofing and a Built-In garage. Property data is sourced from Clark County Assessor public records, updated April 6, 2022.
View all properties in Toll Brothers at Skye Canyon or browse homes for sale in Toll Brothers at Skye Canyon.
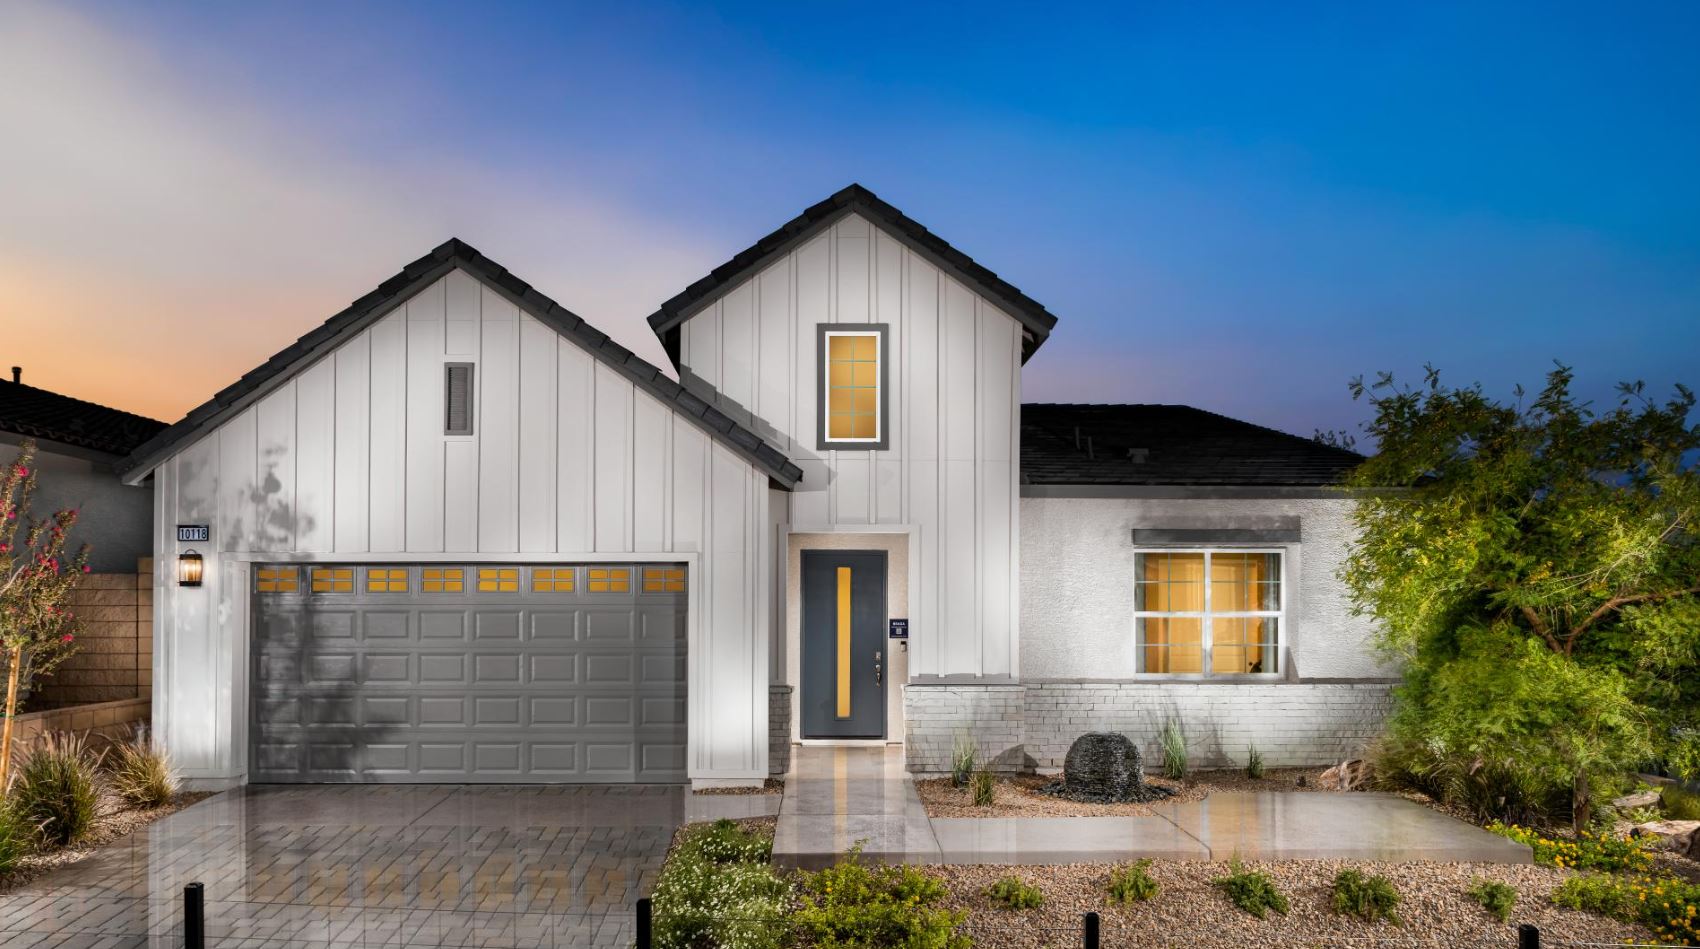
Toll Brothers at Skye Canyon, the luxury collection of Montrose Collection is a collection of single-story homes featuring floor plans that range from around 2,031 to 2,370 square feet. These new home designs come with a wide range of outstanding features including 10’ ceilings and 8’ interior doors.
Read about Toll Brothers at Skye Canyon Community. © Copyright 2026 of the Greater Las Vegas Association of REALTORS® MLS. All rights
reserved. The data relating to real estate for sale on this web site comes in part from the INTERNET DATA
EXCHANGE Program of the Greater Las Vegas Association of REALTORS® MLS. Real estate listings held by
brokerage firms other than this site owner are marked with the IDX logo. GLVAR deems information reliable
but not guaranteed.
© Copyright 2026 of the Greater Las Vegas Association of REALTORS® MLS. All rights
reserved. The data relating to real estate for sale on this web site comes in part from the INTERNET DATA
EXCHANGE Program of the Greater Las Vegas Association of REALTORS® MLS. Real estate listings held by
brokerage firms other than this site owner are marked with the IDX logo. GLVAR deems information reliable
but not guaranteed.
Connect with a real estate agent today — Call/text (702) 832-0229