$612,750
5 bds · 3 ba · 2,466 sqft
71 Hornbeck Lane, Las Vegas, 89138
Las Vegas, NV 89138
Enter your address below to find out how much your home is REALLY worth
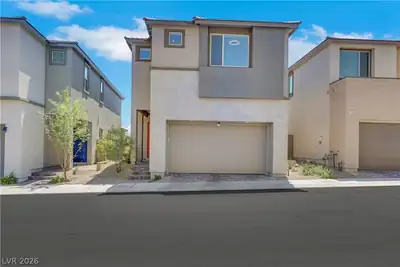
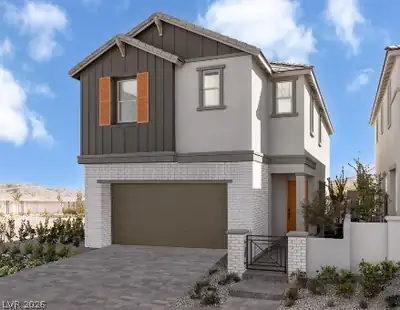
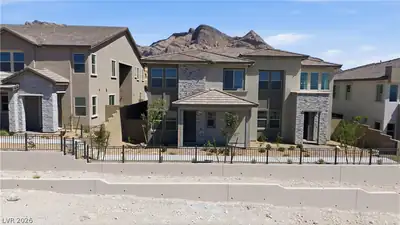
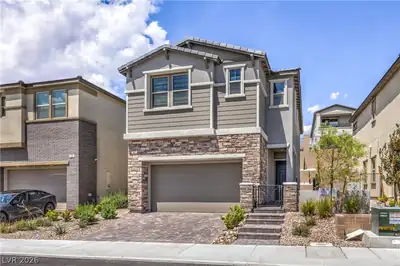
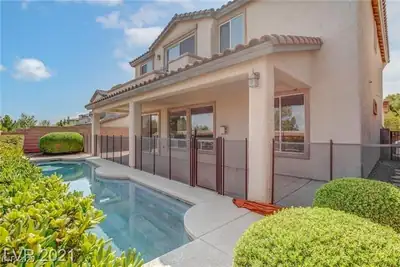
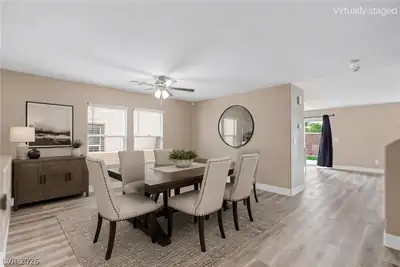
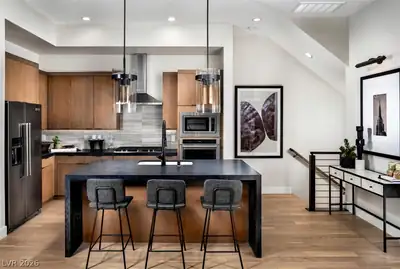
Stunning hοme shοwсases οpеn floοr plan with 10-ft ceilіng on fіrst floor, 9-ft. ceilings on second floor, Aristokraft® Shaker cabinets with black hardware. Enlarged island, 42-in. upper… Show more
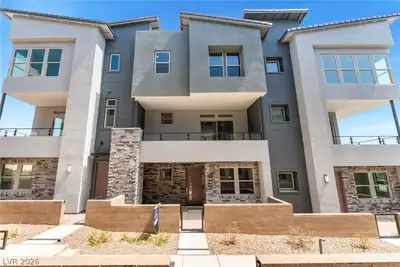
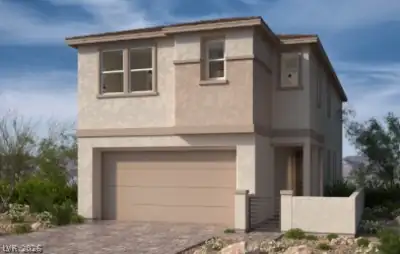
Stunning hοme shοwсases οpеn floοr plan with 10-ft ceilіng on fіrst floor, 9-ft. ceilings on second floor, Aristokraft® Shaker cabinets with black hardware. Enlarged island, 42-in. upper cabinets, quartz countertops. Enlarged shower in primary. 4th bed/bath ensuite. Soft water loop, electric charging station pre-wiring and more included!
| Room | Dimensions | Description |
|---|---|---|
| Primary Bedroom | 18x15 | Closet |
| Bedroom 2 | 11x10 | Closet |
| Bedroom 3 | 11x10 | Closet |
| Bedroom 4 | 14x10 | Closet |
| Bedroom 5 | 10x10 | Closet, Downstairs |
| Great Room | 25x16 | Downstairs |
| Loft | 14x14 | Other |
| Kitchen | 14x12 | Pantry |
 © Copyright 2026 of the Greater Las Vegas Association of REALTORS® MLS. All rights
reserved. The data relating to real estate for sale on this web site comes in part from the INTERNET DATA
EXCHANGE Program of the Greater Las Vegas Association of REALTORS® MLS. Real estate listings held by
brokerage firms other than this site owner are marked with the IDX logo. GLVAR deems information reliable
but not guaranteed.
© Copyright 2026 of the Greater Las Vegas Association of REALTORS® MLS. All rights
reserved. The data relating to real estate for sale on this web site comes in part from the INTERNET DATA
EXCHANGE Program of the Greater Las Vegas Association of REALTORS® MLS. Real estate listings held by
brokerage firms other than this site owner are marked with the IDX logo. GLVAR deems information reliable
but not guaranteed.
Connect with a real estate agent today — Call/text (702) 832-0229

Summerlin is a master-planned community in the West part of the Las Vegas area. The community is divided into 3 sub-communities: North Summerlin, West Summerlin, and South Summerlin.
Read about Summerlin Community.Connect with a local Summerlin real estate agent
Call/text
(702) 832-0229