$670,000
3 bds · 3 ba · 2,872 sqft
416 Middlestone Avenue, Henderson, 89011
Henderson, NV 89011
RESORT-STYLE LIVING WITH A PRIVATE POOL & SPA IN TUSCANY GOLF & COUNTRY CLUB! Welcome to 1020 Via Dupre, a beautiful 3-bedroom + loft, 2.5-bath home in Henderson’s prestigious guard-gated… Show more
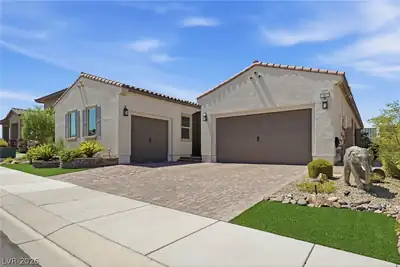
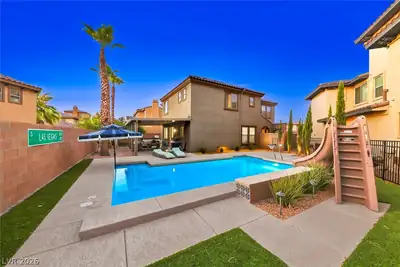
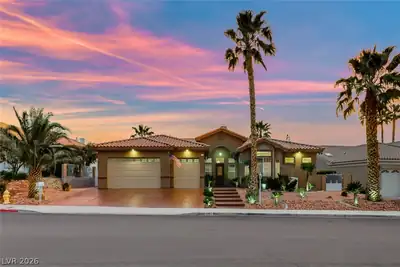
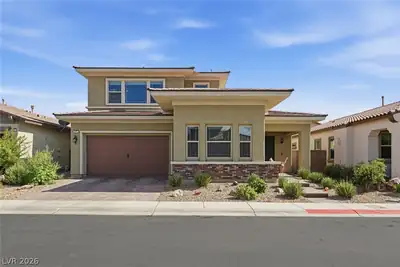
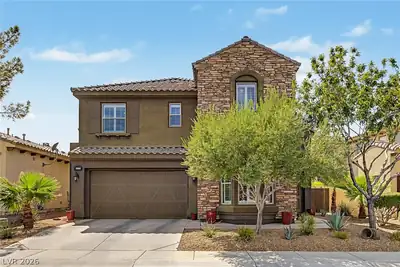
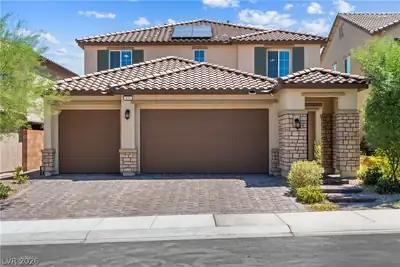
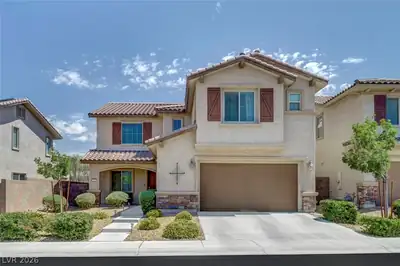
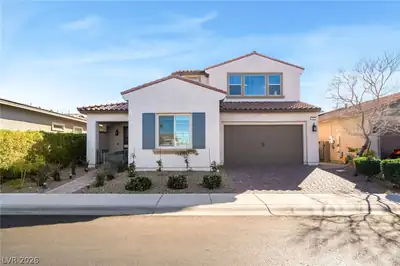
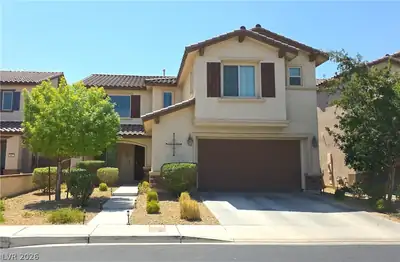
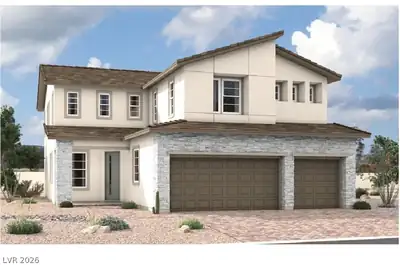
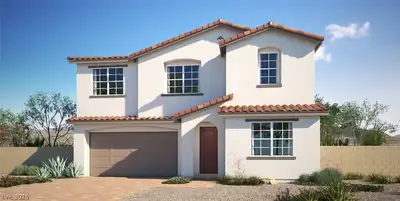
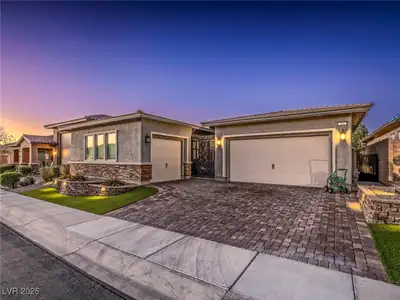
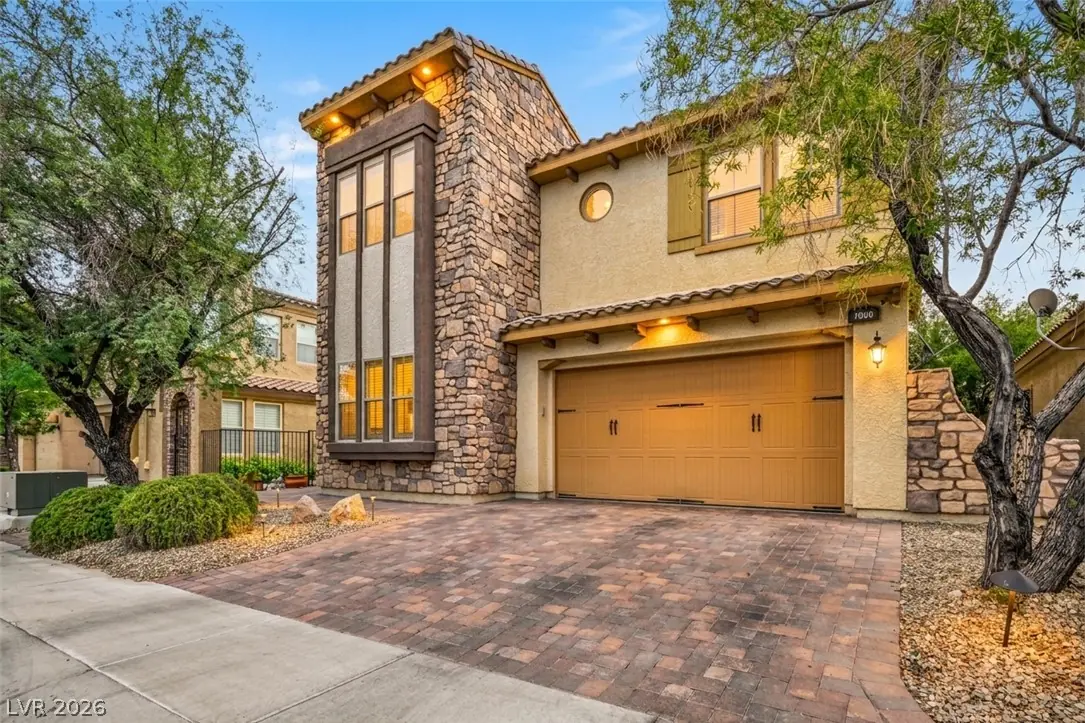
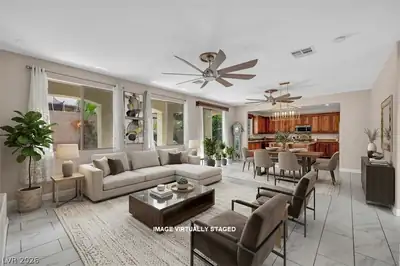
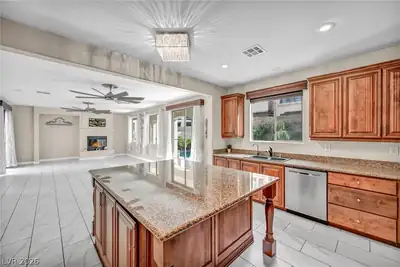
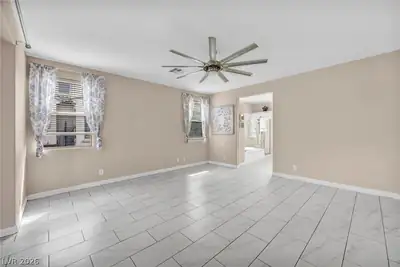
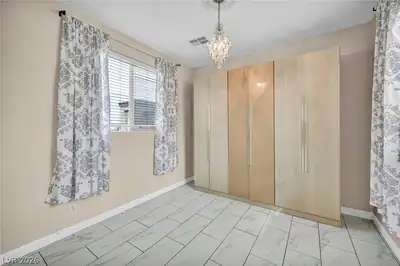
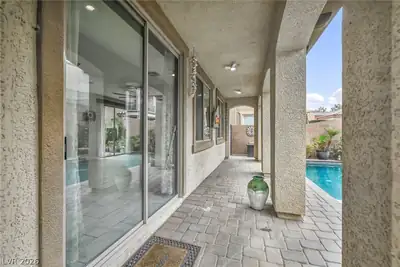
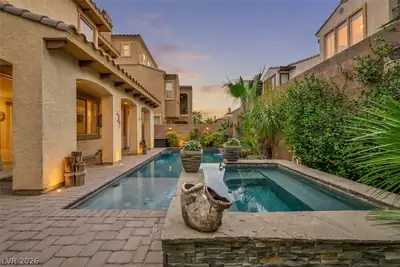
RESORT-STYLE LIVING WITH A PRIVATE POOL & SPA IN TUSCANY GOLF & COUNTRY CLUB! Welcome to 1020 Via Dupre, a beautiful 3-bedroom + loft, 2.5-bath home in Henderson’s prestigious guard-gated Tuscany community, surrounded by Chimera Golf Club. Designed for entertaining, this spacious home features formal living and dining rooms, a family room with fireplace, tile flooring throughout the first floor, and ceiling fans throughout. The gourmet kitchen is the heart of the home with a HUGE center island, abundant cabinetry, generous counter space, and plenty of room to gather. Step outside to your private backyard retreat featuring a sparkling POOL & SPA and covered patio—perfect for enjoying the Las Vegas lifestyle. A SECOND Zen-inspired indoor/outdoor entertaining area just off the formal dining room creates a unique setting for dinner parties, morning coffee, or evening cocktails. Upstairs, the expansive owner’s suite features a private retreat/sitting area and spacious bath with soaking tub and glass-enclosed shower. The versatile loft is perfect for a home office, media room, game room, or lounge. Tandem 3 Car Garage. Tuscany residents enjoy resort-style pools, fitness facilities, tennis, pickleball, walking trails, and more. Golf and dining at Slice 19 Restaurant at Chimera Golf Club are right within the community. Enjoy guard-gated living, resort amenities, golf-course surroundings, and your own private pool & spa—all in one of Henderson’s most sought-after communities!
| Room | Dimensions | Description |
|---|---|---|
| Primary Bedroom | 26X26 | Pbr Separate From Other, Sitting Room, Walk-In Closet(s) |
| Primary Bathroom | Double Sink, Separate Shower, Separate Tub | |
| Bedroom 2 | 13X11 | Telephone Jack, TV/ Cable, Upstairs |
| Bedroom 3 | 11X11 | Ceiling Fan, Telephone Jack, TV/ Cable, Upstairs |
| Den | Upstairs | |
| Loft | 13X11 | Other |
| Kitchen | Breakfast Bar/Counter, Garden Window, Granite Countertops, Island, Pantry, Tile Flooring | |
| Great Room | 28X16 | Downstairs |
1020 Via Dupre St, in the Tuscany community of Henderson (89011), is a two-story single family home. It provides 3,020 square feet of living area, with 3 bedrooms and 2 full and 1 half bathrooms, and was built in 2005. Lot size is 4,792 square feet, or approximately 0.11 acres. The home features Frame/Stucco exterior, Concrete Tile roofing, and a Built-In garage. According to Clark County records, it last changed hands on June 13, 2018 for $429,000. Property data is sourced from Clark County Assessor public records, updated September 10, 2021.
View all properties in Tuscany or browse homes for sale in Tuscany.
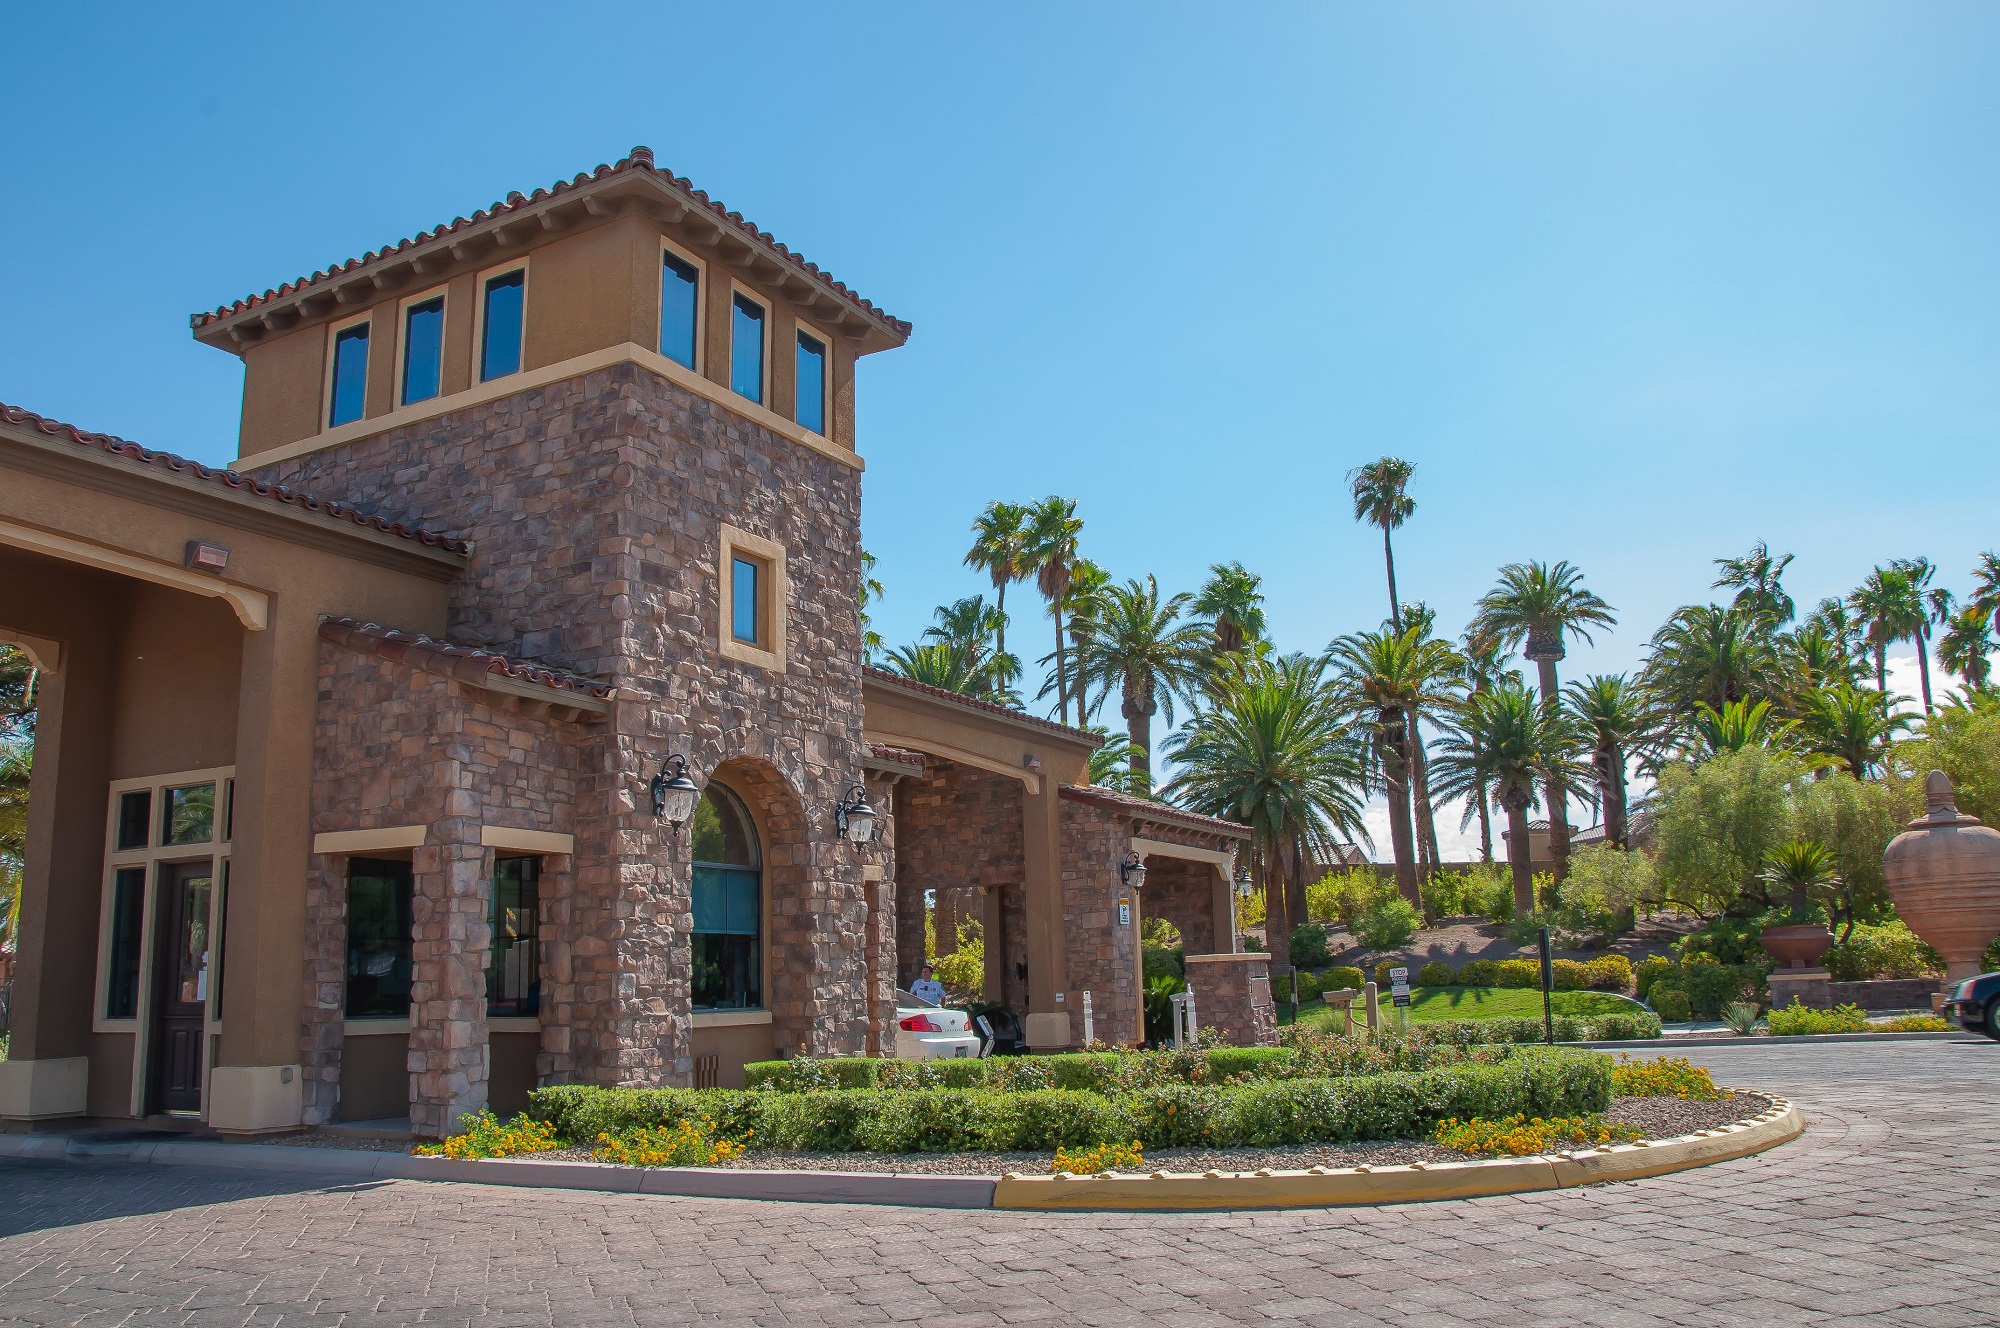
Tuscany Village is a guard gated community conveniently located in Henderson between the Galleria Mall & Lake Las Vegas. The location gives it some unique views, and also with some homes on the golf course with Las Vegas strip views.
Read about Tuscany Community. © Copyright 2026 of the Greater Las Vegas Association of REALTORS® MLS. All rights
reserved. The data relating to real estate for sale on this web site comes in part from the INTERNET DATA
EXCHANGE Program of the Greater Las Vegas Association of REALTORS® MLS. Real estate listings held by
brokerage firms other than this site owner are marked with the IDX logo. GLVAR deems information reliable
but not guaranteed.
© Copyright 2026 of the Greater Las Vegas Association of REALTORS® MLS. All rights
reserved. The data relating to real estate for sale on this web site comes in part from the INTERNET DATA
EXCHANGE Program of the Greater Las Vegas Association of REALTORS® MLS. Real estate listings held by
brokerage firms other than this site owner are marked with the IDX logo. GLVAR deems information reliable
but not guaranteed.
Connect with a real estate agent today — Call/text (702) 832-0229