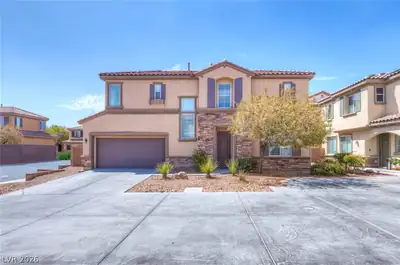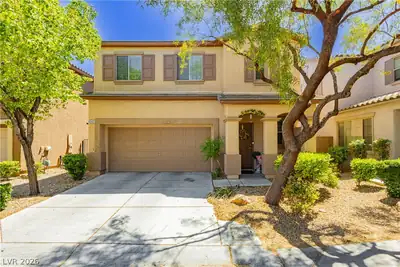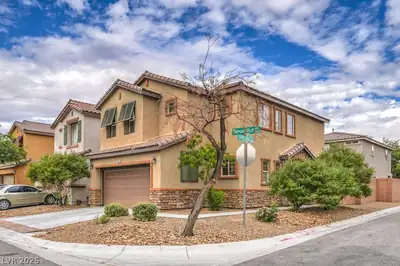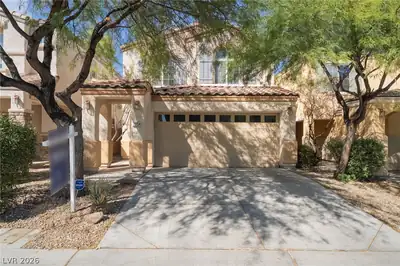
$384,900
3 bds · 3 ba · 1,344 sqft
7954 Carmel Heights Avenue, Las Vegas, 89178
Las Vegas, NV 89178
Enter your address below to find out how much your home is REALLY worth
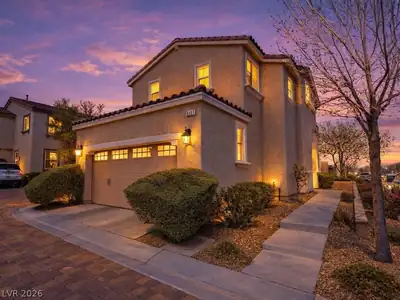
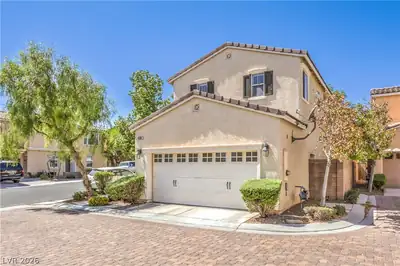
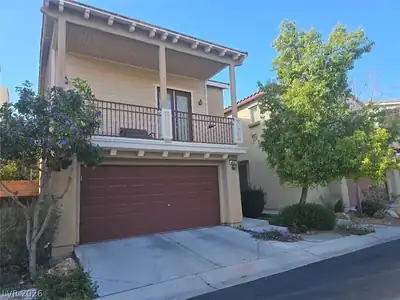
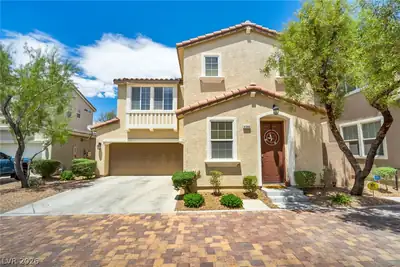
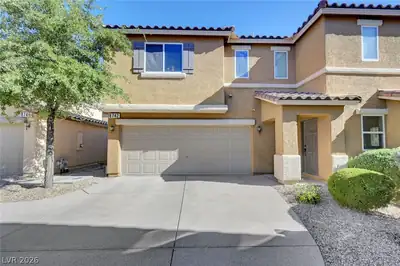
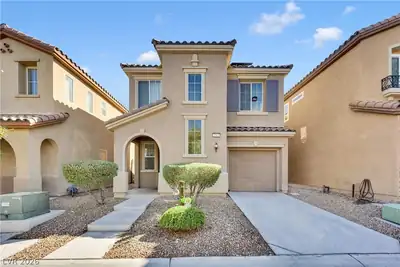
Steр into thіѕ move-in rеadу two‐story home tucked іn the Μountains Edge Community. Inside, modern finishes and stylish upgrades create a warm, contemporary feel throughout. The… Show more
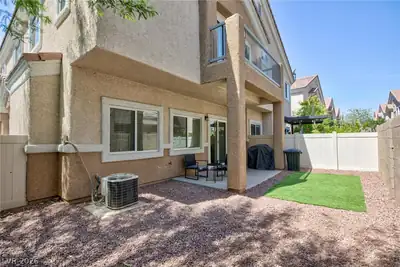
Steр into thіѕ move-in rеadу two‐story home tucked іn the Μountains Edge Community. Inside, modern finishes and stylish upgrades create a warm, contemporary feel throughout. The open-concept main living area offers seamless flow between the living room, dining space, and kitchen featuring stainless steel appliances, sleek cabinetry & subway tile backsplash. Upstairs, the spacious primary suite includes a walk-in closet and private ensuite bath with dual sinks. Additional bedrooms provide flexibility for guests, office, or flex space while the new HVAC system, still under warranty & new water softener offer peace of mind. A conveniently located upstairs laundry room adds everyday functionality. Backyard offers a private retreat with pavers & easy-care landscaping with patio space. Located near all of what the Southwest has to offer like an abundance of shopping, dining, parks, and convenient freeway access, this home combines style, comfort, and practicality in one exceptional package.
| Room | Dimensions | Description |
|---|---|---|
| Primary Bedroom | 12x12 | Ceiling Fan, Ceiling Light, Upstairs, Walk-In Closet(s) |
| Primary Bathroom | Double Sink, Tub/Shower Combo | |
| Bedroom 2 | 10x10 | Ceiling Fan, Ceiling Light, Closet |
| Bedroom 3 | 10x10 | Ceiling Fan, Ceiling Light, Closet |
| Living Room | 14x14 | Front |
| Dining Room | 10x8 | Breakfast Nook/Eating Area |
| Kitchen | Custom Cabinets, Granite Countertops, Lighting Recessed, Stainless Steel Appliances |
 © Copyright 2026 of the Greater Las Vegas Association of REALTORS® MLS. All rights
reserved. The data relating to real estate for sale on this web site comes in part from the INTERNET DATA
EXCHANGE Program of the Greater Las Vegas Association of REALTORS® MLS. Real estate listings held by
brokerage firms other than this site owner are marked with the IDX logo. GLVAR deems information reliable
but not guaranteed.
© Copyright 2026 of the Greater Las Vegas Association of REALTORS® MLS. All rights
reserved. The data relating to real estate for sale on this web site comes in part from the INTERNET DATA
EXCHANGE Program of the Greater Las Vegas Association of REALTORS® MLS. Real estate listings held by
brokerage firms other than this site owner are marked with the IDX logo. GLVAR deems information reliable
but not guaranteed.
Connect with a real estate agent today — Call/text (702) 832-0229
Connect with a local Mountains Edge real estate agent
Call/text
(702) 832-0229