$729,800
4 bds · 3 ba · 2,944 sqft
10287 Magnolia Creek Street, Las Vegas, 89141
Las Vegas, NV 89141
Enter your address below to find out how much your home is REALLY worth
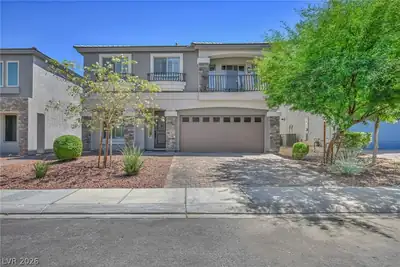
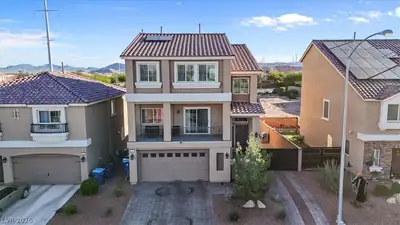
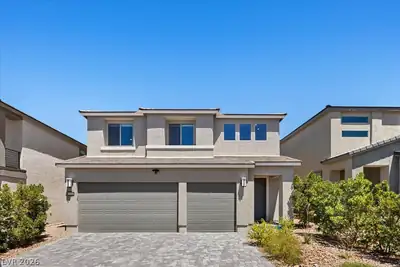
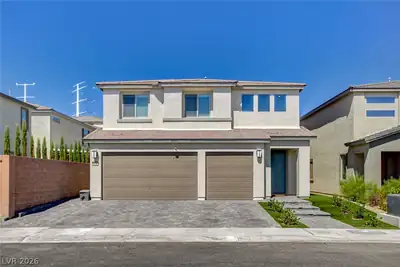
Two‐storу сontemporаry hοme, 4 bеdroom 4.5 bath, 3,097 sqft, built dec 2025. Εaсh bedroom has its own Ensuites full-bath. One bedroom Ensuites downstairs, Loft and Balcony upstairs. Primary… Show more
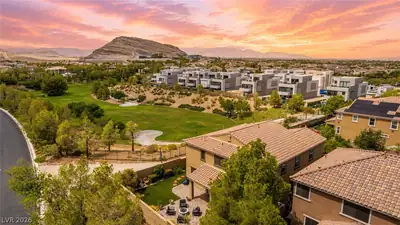
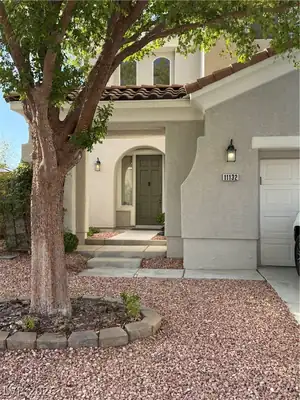
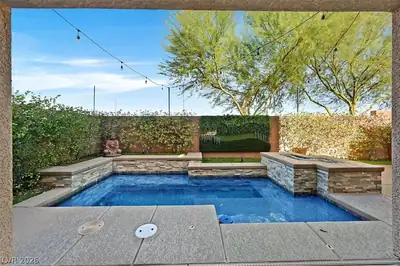
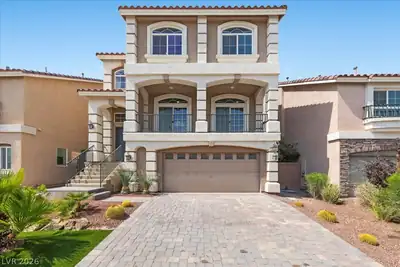
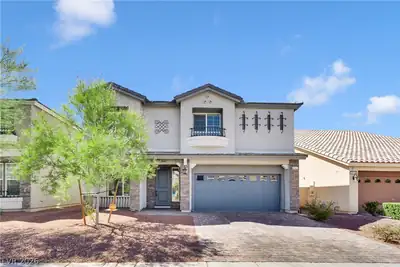
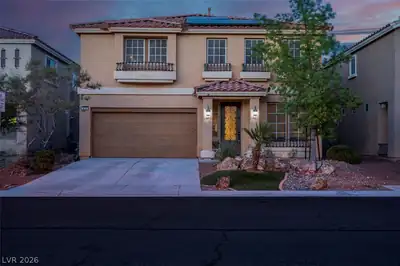
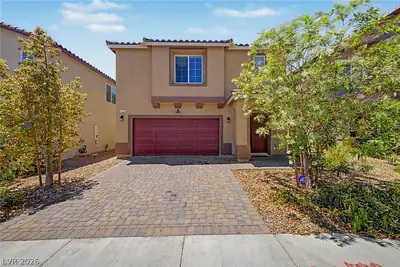
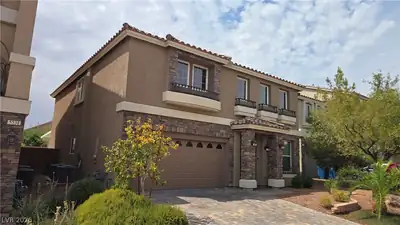
Two‐storу сontemporаry hοme, 4 bеdroom 4.5 bath, 3,097 sqft, built dec 2025. Εaсh bedroom has its own Ensuites full-bath. One bedroom Ensuites downstairs, Loft and Balcony upstairs. Primary suite offers extra space and spa-inspired bathroom concept with clean lines and modern finishes. Open concept floorplan creates a seamless flow between living, dining, and kitchen areas with plenty of natural lights. A statement kitchen anchors the space, featuring sleek quartz countertops, a sculptural island, and clean-lined cabinetry- perfectly tailored for hosting and visual impact. Modern dessert landscaped with turf and pavers, a spacious pool-size backyard. Close proximity to Southern Highlands & major freeway access, shopping centers, dining, and retail hubs. Come experience a residence where clean architecture meets intentional luxury, design-forward home in one of Southwest Las Vegas's most desirable pockets!
| Room | Dimensions | Description |
|---|---|---|
| Primary Bedroom | 20x15 | Walk-In Closet(s) |
| Primary Bathroom | Double Sink | |
| Bedroom 2 | 20x12 | Closet |
| Bedroom 3 | 12x10 | Closet |
| Bedroom 4 | 12x10 | Closet |
| Loft | 15x20 | Ceiling Fan |
| Den | 12x10 | Downstairs |
| Kitchen | 15x20 | |
| Living Room | 15x20 | Entry Foyer |
 © Copyright 2026 of the Greater Las Vegas Association of REALTORS® MLS. All rights
reserved. The data relating to real estate for sale on this web site comes in part from the INTERNET DATA
EXCHANGE Program of the Greater Las Vegas Association of REALTORS® MLS. Real estate listings held by
brokerage firms other than this site owner are marked with the IDX logo. GLVAR deems information reliable
but not guaranteed.
© Copyright 2026 of the Greater Las Vegas Association of REALTORS® MLS. All rights
reserved. The data relating to real estate for sale on this web site comes in part from the INTERNET DATA
EXCHANGE Program of the Greater Las Vegas Association of REALTORS® MLS. Real estate listings held by
brokerage firms other than this site owner are marked with the IDX logo. GLVAR deems information reliable
but not guaranteed.
Connect with a real estate agent today — Call/text (702) 832-0229