$658,900
4 bds · 4 ba · 3,208 sqft
10017 Scenic Walk Avenue, Las Vegas, 89149
Las Vegas, NV 89166
Enter your address below to find out how much your home is REALLY worth
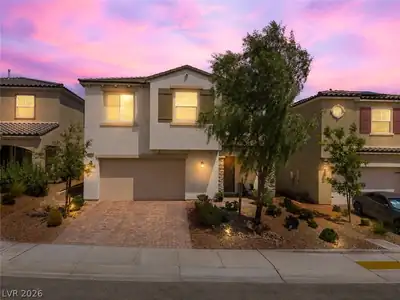
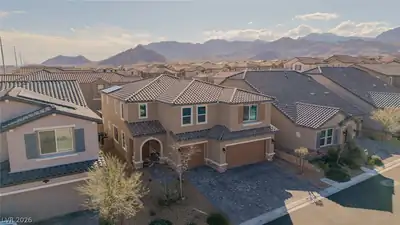
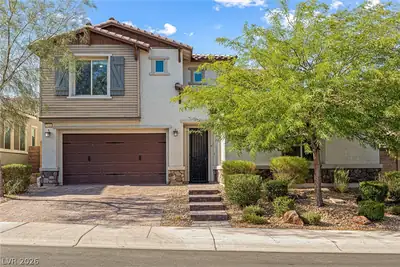
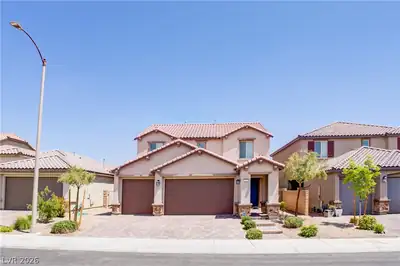
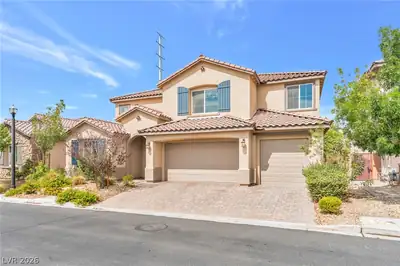
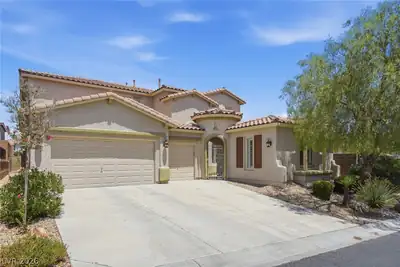
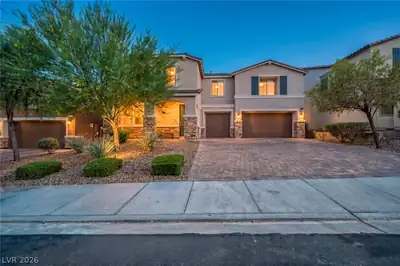
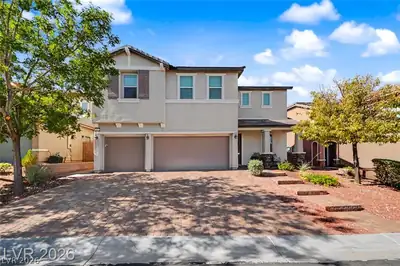
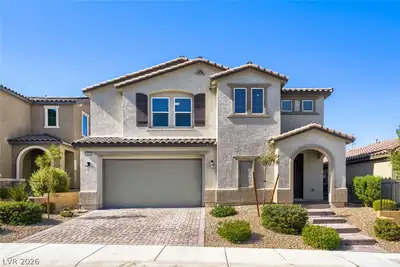
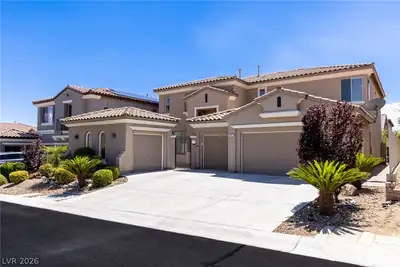
Stunning fullу remodеlеd 4BR/4BA homе with 3 сar gаrage in coveted Ρrovіdence area with gated entry. Huge open floor plan, with upgraded waterproof vinyl plank flooring in all main living… Show more
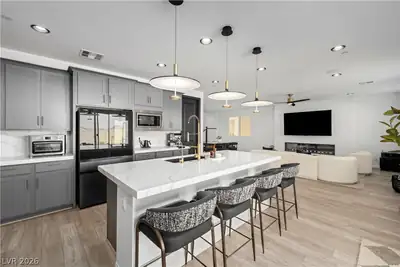
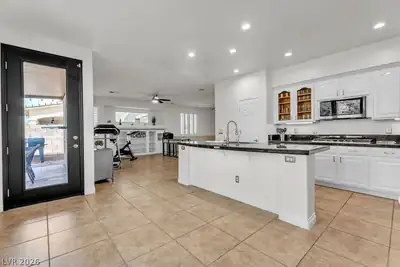
Stunning fullу remodеlеd 4BR/4BA homе with 3 сar gаrage in coveted Ρrovіdence area with gated entry. Huge open floor plan, with upgraded waterproof vinyl plank flooring in all main living areas, carpet in the bedrooms for comfort and neutral paint throughout. Gourmet kitchen features double high ceilings with recessed lighting, farmhouse sink, large island, quartz counters, breakfast bar, stainless steel appliances, double ovens and gas cooktop. Large and cozy family room with double high ceilings in the back of the house and formal living room in front of house. Half bath on main floor for convenience, along with laundry room with sink and cabinets. Large primary bedroom with oversized bathroom featuring double sinks, makeup table, walk in shower, tub and walk in closet. 3 bedrooms upstairs and 2 guest bathrooms, along with large loft perfect for entertaining or relaxing. Easy desert landscaping and covered patio in backyard. Schedule your showing today and make this place your home!
| Room | Dimensions | Description |
|---|---|---|
| Bedroom 4 | 16x12 | Ceiling Fan, Ceiling Light, Upstairs, Walk-In Closet(s) |
| Bedroom 3 | 13x12 | Upstairs, Walk-In Closet(s) |
| Bedroom 2 | 14x11 | Ceiling Fan, Ceiling Light, Upstairs, Walk-In Closet(s) |
| Primary Bathroom | 17x11 | Double Sink, Make Up Table, Separate Shower, Separate Tub |
| Primary Bedroom | 19x18 | Ceiling Fan, Ceiling Light, Downstairs, Walk-In Closet(s) |
| Kitchen | 22x14 | Breakfast Bar/Counter, Breakfast Nook/Eating Area, Custom Cabinets, Island, Lighting Recessed, Quartz Countertops |
| Dining Room | 14x8 | Kitchen/Dining Room Combo, Vaulted Ceiling |
| Family Room | 18x18 | Separate Family Room |
| Living Room | 24x18 | Formal, Front |
 © Copyright 2026 of the Greater Las Vegas Association of REALTORS® MLS. All rights
reserved. The data relating to real estate for sale on this web site comes in part from the INTERNET DATA
EXCHANGE Program of the Greater Las Vegas Association of REALTORS® MLS. Real estate listings held by
brokerage firms other than this site owner are marked with the IDX logo. GLVAR deems information reliable
but not guaranteed.
© Copyright 2026 of the Greater Las Vegas Association of REALTORS® MLS. All rights
reserved. The data relating to real estate for sale on this web site comes in part from the INTERNET DATA
EXCHANGE Program of the Greater Las Vegas Association of REALTORS® MLS. Real estate listings held by
brokerage firms other than this site owner are marked with the IDX logo. GLVAR deems information reliable
but not guaranteed.
Connect with a real estate agent today — Call/text (702) 832-0229
Connect with a local Providence real estate agent
Call/text
(702) 832-0229