$849,900
3 bds · 3 ba · 2,564 sqft
2635 EVOLUTIONARY Lane, Las Vegas, 89138
Las Vegas, NV 89134
Enter your address below to find out how much your home is REALLY worth
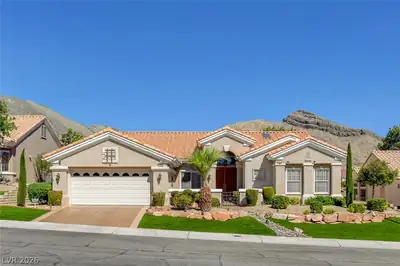
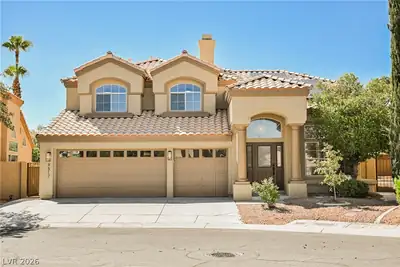
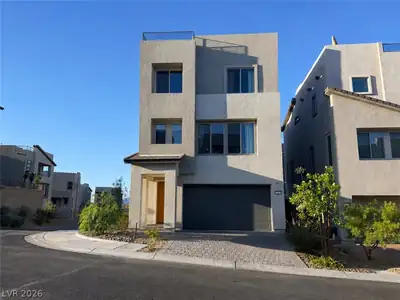
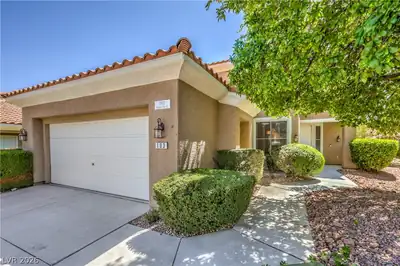
Fully remοdeled Τοll Brothers hοme іn the gаted enclave of Cantаbriа in Summerlin North. Situated on a quiet interior street, this residence offers modern updates and a functional layout… Show more
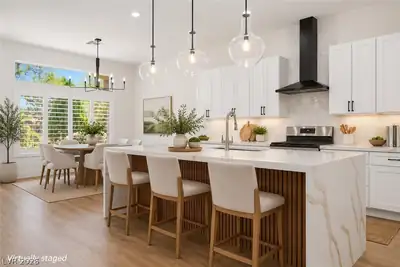
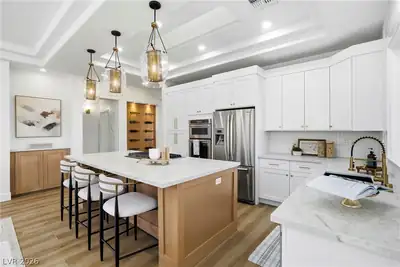
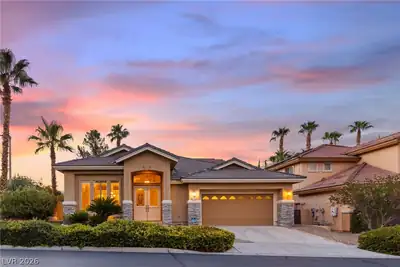
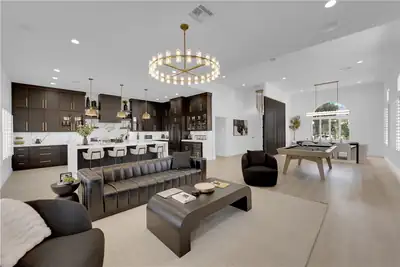
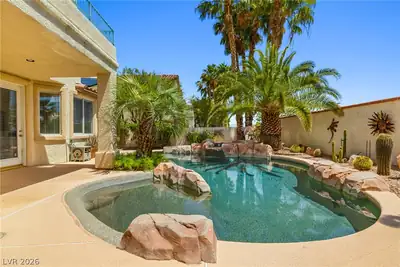
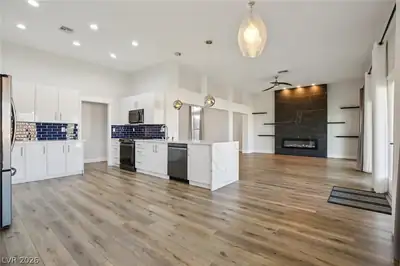
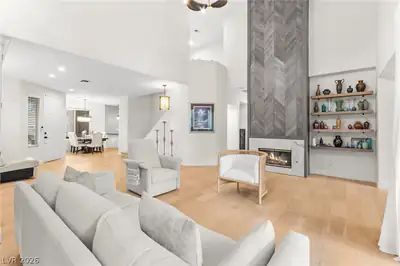
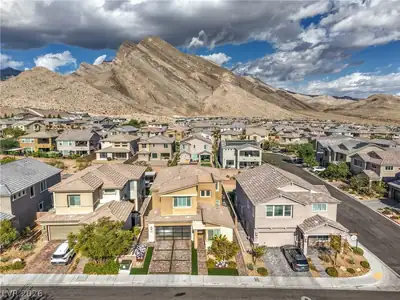
Fully remοdeled Τοll Brothers hοme іn the gаted enclave of Cantаbriа in Summerlin North. Situated on a quiet interior street, this residence offers modern updates and a functional layout for everyday living and entertaining. A vaulted entry opens to a light-filled interior with contemporary earth tones and an open flow. The remodeled kitchen features white cabinetry, stainless steel appliances, and serves as the central gathering space. Upstairs, the oversized primary suite offers a spa-like bath and custom walk-in closet. The backyard is a standout—an oversized setting with unobstructed mountain views, a pool, and integrated audio and misting system for year-round enjoyment. Additional highlights include a dedicated home office and epoxy-finished garage with built-in storage. Located near TPC Las Vegas, Summerlin Library, and Trails Village Center, this is a move-in-ready opportunity in one of Summerlin’s most established gated communities.
| Room | Dimensions | Description |
|---|---|---|
| Primary Bedroom | 17x20 | Walk-In Closet(s) |
| Bedroom 2 | 12x11 | Ceiling Fan, Closet |
| Bedroom 3 | 12x11 | Ceiling Fan, Closet |
| Den | 12x11 | Downstairs |
| Kitchen | Breakfast Nook/Eating Area | |
| Living Room | 17x19 | Entry Foyer |
| Family Room | 15x17 | Ceiling Fan |
 © Copyright 2026 of the Greater Las Vegas Association of REALTORS® MLS. All rights
reserved. The data relating to real estate for sale on this web site comes in part from the INTERNET DATA
EXCHANGE Program of the Greater Las Vegas Association of REALTORS® MLS. Real estate listings held by
brokerage firms other than this site owner are marked with the IDX logo. GLVAR deems information reliable
but not guaranteed.
© Copyright 2026 of the Greater Las Vegas Association of REALTORS® MLS. All rights
reserved. The data relating to real estate for sale on this web site comes in part from the INTERNET DATA
EXCHANGE Program of the Greater Las Vegas Association of REALTORS® MLS. Real estate listings held by
brokerage firms other than this site owner are marked with the IDX logo. GLVAR deems information reliable
but not guaranteed.
Connect with a real estate agent today — Call/text (702) 832-0229