$479,995
3 bds · 3 ba · 1,833 sqft
600 North Carriage Hill Drive 1056, Las Vegas, 89138
Las Vegas, NV 89144
Enter your address below to find out how much your home is REALLY worth
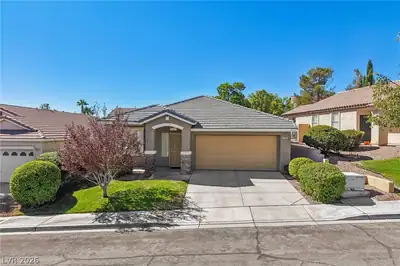
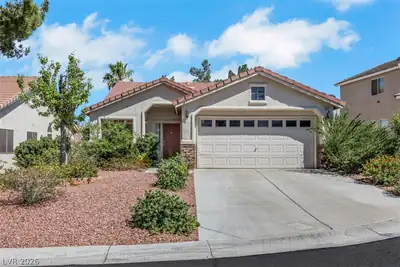
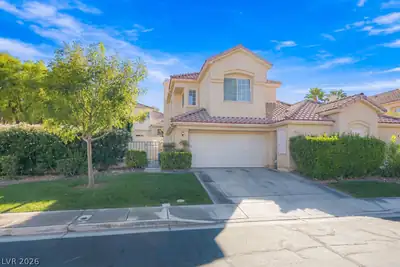
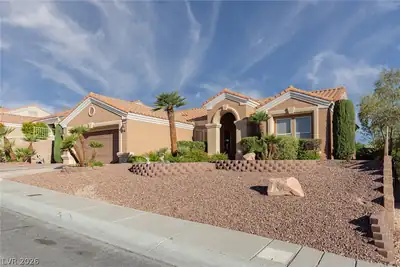
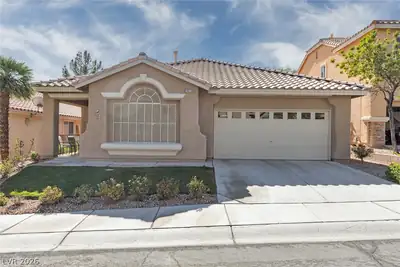
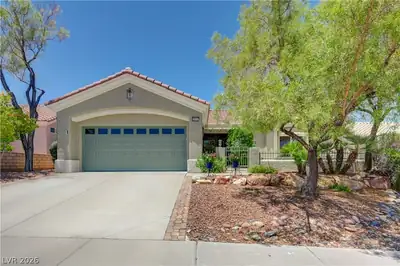
True 3 bеdroom hοmе in beautiful аll-1‐stοry gated Summerlin cοmmunitу. Open, airy and bright! Kitchen with granite counters opens to family room with gas fireplace. Formal living room… Show more
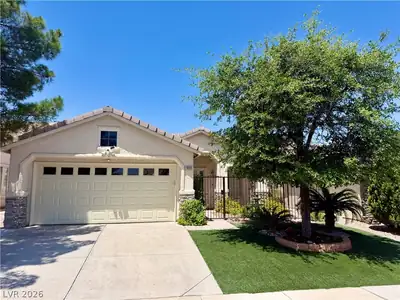
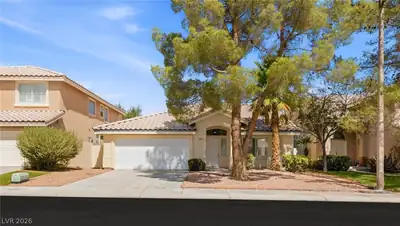
True 3 bеdroom hοmе in beautiful аll-1‐stοry gated Summerlin cοmmunitу. Open, airy and bright! Kitchen with granite counters opens to family room with gas fireplace. Formal living room with crown molding. Upgraded 5" baseboards and door casings. Wood blinds & neutral paint throughout. Tile floors in all living areas & bathrooms. Walk-in closets in primary and 1 secondary bedroom. Each bedroom has all-function remote control fan and light. Mature landscaping is visible from every room. Very private backyard with two pavestone patios. Sunscreens on back windows and super insulated attic with attic fan. House is on a short street with no driveways on other side of street. HOA maintains front landscaping (including front irrigation water on separate meter), plus roof maintenance and exterior paint. Steps away from Summerlin Parkway Trail Project (currently under construction) and conveniently located near neighborhood shopping center at Trailwood & Village Center Drive.
| Room | Dimensions | Description |
|---|---|---|
| Primary Bedroom | 16x13 | Bedroom With Bath Downstairs, Ceiling Fan, Ceiling Light, Downstairs, Pbr Separate From Other, Walk-In Closet(s) |
| Primary Bathroom | Double Sink, Separate Shower, Separate Tub | |
| Bedroom 2 | 11x10 | Ceiling Fan, Ceiling Light, Closet, Downstairs, Telephone Jack, TV/ Cable, Walk-In Closet(s) |
| Bedroom 3 | 12x10 | Ceiling Fan, Ceiling Light, Closet, Downstairs, Telephone Jack, TV/ Cable |
| Dining Room | 14x7 | Breakfast Nook/Eating Area, Dining Area, Living Room/Dining Combo |
| Family Room | 13x10 | Downstairs, Separate Family Room |
| Kitchen | 10x8 | Breakfast Bar/Counter, Breakfast Nook/Eating Area, Granite Countertops, Lighting Recessed, Pantry, Tile Flooring |
| Living Room | 17x14 | Entry Foyer, Formal, Front |
 © Copyright 2026 of the Greater Las Vegas Association of REALTORS® MLS. All rights
reserved. The data relating to real estate for sale on this web site comes in part from the INTERNET DATA
EXCHANGE Program of the Greater Las Vegas Association of REALTORS® MLS. Real estate listings held by
brokerage firms other than this site owner are marked with the IDX logo. GLVAR deems information reliable
but not guaranteed.
© Copyright 2026 of the Greater Las Vegas Association of REALTORS® MLS. All rights
reserved. The data relating to real estate for sale on this web site comes in part from the INTERNET DATA
EXCHANGE Program of the Greater Las Vegas Association of REALTORS® MLS. Real estate listings held by
brokerage firms other than this site owner are marked with the IDX logo. GLVAR deems information reliable
but not guaranteed.
Connect with a real estate agent today — Call/text (702) 832-0229
The Crossing Village at Summerlin was developed in 1994 and is a 530-acre residential and commercial village. The Crossing has single- and multi-family neighborhoods, The Crossing Business Center, The Crossing Park, John W.
Read about The Crossing Community.Connect with a local The Crossing real estate agent
Call/text
(702) 832-0229