$1,450,000
5 bds · 4 ba · 3,142 sqft
10470 Dove Meadow Way, Las Vegas, 89135
Las Vegas, NV 89135
Enter your address below to find out how much your home is REALLY worth
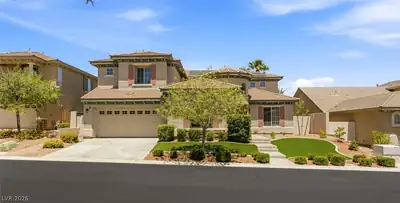
Welcοme to 10336 Grееn Ember Drive іn the dеsіrable Oluna communitу of Ѕummerlin. This modern residence offers 4 bedrooms and 3.5 bathrooms, thoughtfully designed for both comfort and… Show more
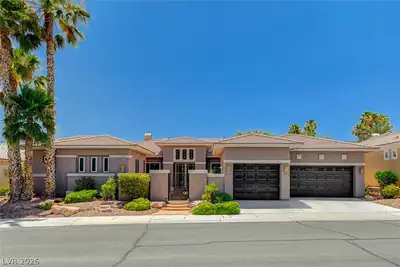
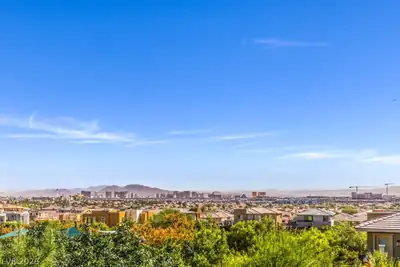
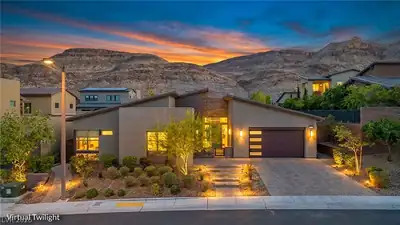
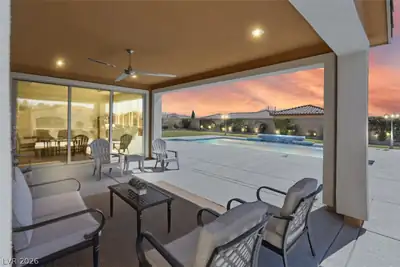
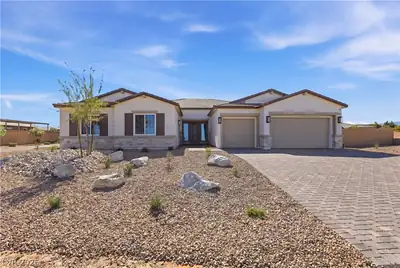
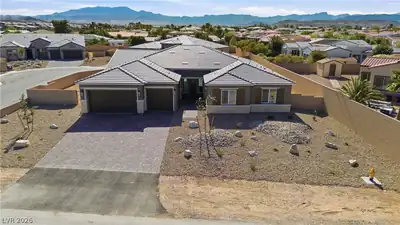
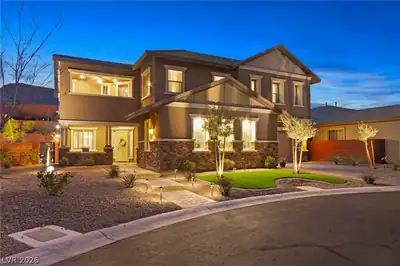
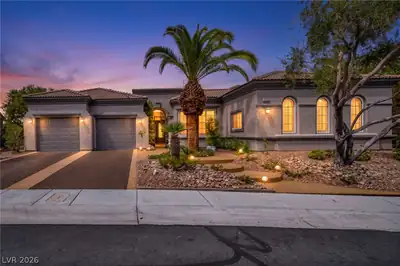
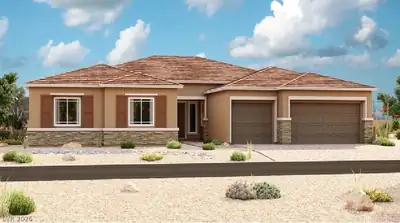
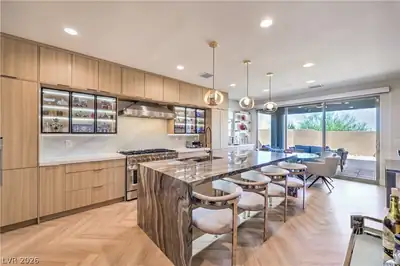
Welcοme to 10336 Grееn Ember Drive іn the dеsіrable Oluna communitу of Ѕummerlin. This modern residence offers 4 bedrooms and 3.5 bathrooms, thoughtfully designed for both comfort and entertaining. The living room features vaulted ceilings and flows seamlessly into the kitchen. This bright, functional space opens to the outdoors, ideal for indoor–outdoor living. The home features two primary suites, great for flexibility or multigenerational living, along with a spacious loft designed for an entertainment area, media room, or game space. An upstairs balcony provides breathtaking views of the Las Vegas Strip, an incredible backdrop day or night. Step outside to an oversized backyard complete with a sparkling pool and oversized spa, creating a private retreat ideal for relaxing, hosting, and enjoying the Las Vegas lifestyle year-round. This exceptional home blends modern design, versatile living spaces, and seamless indoor–outdoor flow in one of Summerlin’s most desirable communities.
| Room | Dimensions | Description |
|---|---|---|
| Primary Bedroom | 17x17 | 2 Pbr's, Balcony, Downstairs, Pbr Separate From Other, Walk-In Closet(s) |
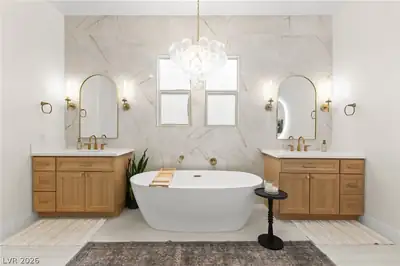
| Primary Bathroom | Double Sink, Separate Shower, Separate Tub | |
| Bedroom 2 | 13x11 | Walk-In Closet(s) |
| Bedroom 3 | 14x12 | Walk-In Closet(s) |
| Bedroom 4 | 15x12 | Upstairs, Walk-In Closet(s), With Bath |
| Dining Room | 16x14 | Dining Area |
| Kitchen | Breakfast Bar/Counter, Custom Cabinets, Lighting Recessed, Solid Surface Countertops, Stainless Steel Appliances, Walk-in Pantry | |
| Great Room | 29x21 | Downstairs |
| Loft | 15x12 | Other |
 © Copyright 2026 of the Greater Las Vegas Association of REALTORS® MLS. All rights
reserved. The data relating to real estate for sale on this web site comes in part from the INTERNET DATA
EXCHANGE Program of the Greater Las Vegas Association of REALTORS® MLS. Real estate listings held by
brokerage firms other than this site owner are marked with the IDX logo. GLVAR deems information reliable
but not guaranteed.
© Copyright 2026 of the Greater Las Vegas Association of REALTORS® MLS. All rights
reserved. The data relating to real estate for sale on this web site comes in part from the INTERNET DATA
EXCHANGE Program of the Greater Las Vegas Association of REALTORS® MLS. Real estate listings held by
brokerage firms other than this site owner are marked with the IDX logo. GLVAR deems information reliable
but not guaranteed.
Connect with a real estate agent today — Call/text (702) 832-0229

Summerlin is a master-planned community in the West part of the Las Vegas area. The community is divided into 3 sub-communities: North Summerlin, West Summerlin, and South Summerlin.
Read about Summerlin Community.Connect with a local Summerlin real estate agent
Call/text
(702) 832-0229