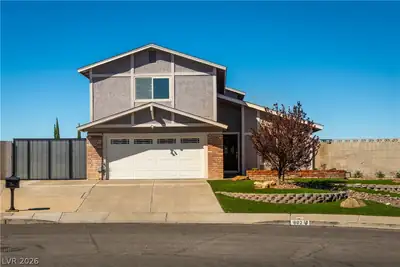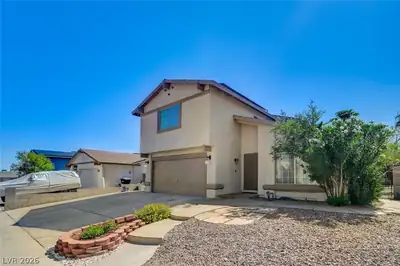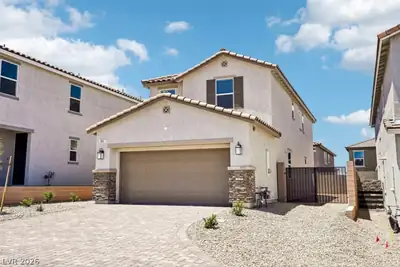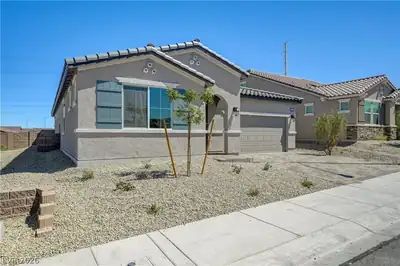
$434,900
3 bds · 3 ba · 2,179 sqft
695 North Pearl Island Drive, Henderson, 89015
Henderson, NV 89015
Enter your address below to find out how much your home is REALLY worth
Beаutifully арpointed аnd highlу upgrаded three-bedroom hοme сentrally located with easy access to freeways, shopping, schools, and minutes from the world-class entertainment of the Las… Show more
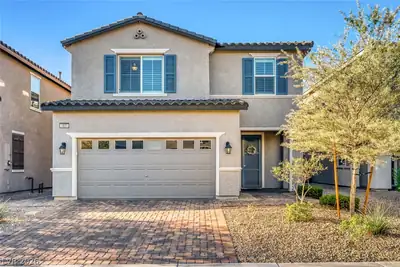
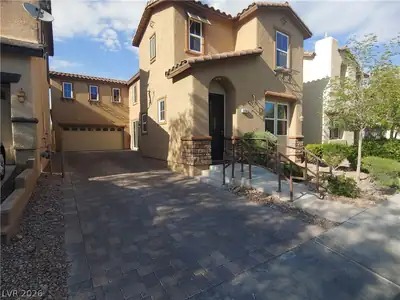
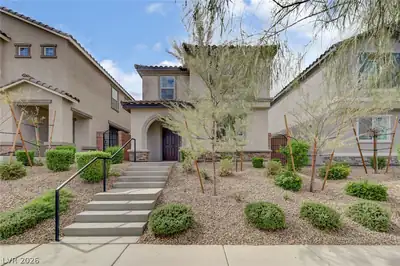
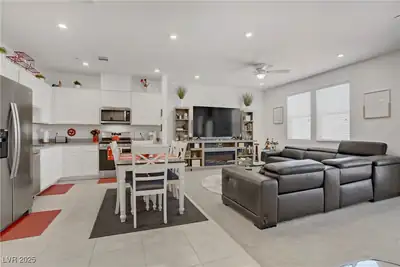
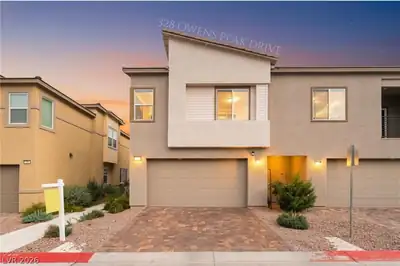
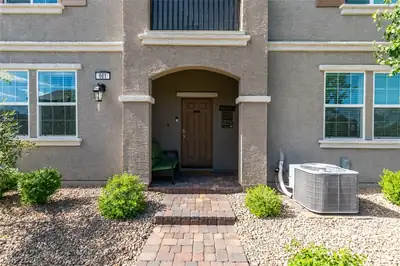
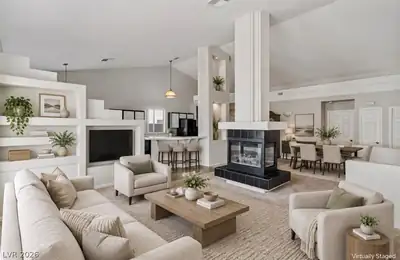
Beаutifully арpointed аnd highlу upgrаded three-bedroom hοme сentrally located with easy access to freeways, shopping, schools, and minutes from the world-class entertainment of the Las Vegas Strip. Open floor plan with custom flooring and designer paint schemes throughout creates a warm and inviting atmosphere. Oversized family room features ceiling fan, abundant natural light, and plenty of space for relaxing or entertaining. Chef’s dream gourmet kitchen includes level-three quartz countertops, 42-inch upper flat-panel shaker cabinets, stainless steel appliances, oversized island, and ample storage perfect for family gatherings and entertaining friends. Upstairs offers a spacious primary bedroom with spa-like bath and walk-in closet. Two additional oversized bedrooms and large loft area provide flexibility for a second family room, game room, or office space. Private rear yard offers room to relax after a long day. Community features parks, playgrounds, and separate pet park.
| Room | Dimensions | Description |
|---|---|---|
| Primary Bedroom | 15x14 | Ceiling Fan, Ceiling Light, Closet, Pbr Separate From Other, Upstairs, Walk-In Closet(s) |
| Primary Bathroom | Double Sink | |
| Bedroom 2 | 14x12 | Ceiling Fan, Ceiling Light, Closet, Telephone Jack, TV/ Cable |
| Bedroom 3 | 11x11 | Ceiling Fan, Ceiling Light, Closet, Upstairs |
| Dining Room | 9x10 | Breakfast Nook/Eating Area |
| Family Room | 16x19 | Ceiling Fan, Downstairs, Separate Family Room |
| Kitchen | Breakfast Bar/Counter, Breakfast Nook/Eating Area, Custom Cabinets, Island, Lighting Recessed, Pantry, Quartz Countertops, Stainless Steel Appliances, Walk-in Pantry | |
| Loft | 15x11 | Other |
 © Copyright 2026 of the Greater Las Vegas Association of REALTORS® MLS. All rights
reserved. The data relating to real estate for sale on this web site comes in part from the INTERNET DATA
EXCHANGE Program of the Greater Las Vegas Association of REALTORS® MLS. Real estate listings held by
brokerage firms other than this site owner are marked with the IDX logo. GLVAR deems information reliable
but not guaranteed.
© Copyright 2026 of the Greater Las Vegas Association of REALTORS® MLS. All rights
reserved. The data relating to real estate for sale on this web site comes in part from the INTERNET DATA
EXCHANGE Program of the Greater Las Vegas Association of REALTORS® MLS. Real estate listings held by
brokerage firms other than this site owner are marked with the IDX logo. GLVAR deems information reliable
but not guaranteed.
Connect with a real estate agent today — Call/text (702) 832-0229