$489,900
3 bds · 2 ba · 1,800 sqft
1159 Founders Court, Henderson, 89074
Henderson, NV 89074
Enter your address below to find out how much your home is REALLY worth
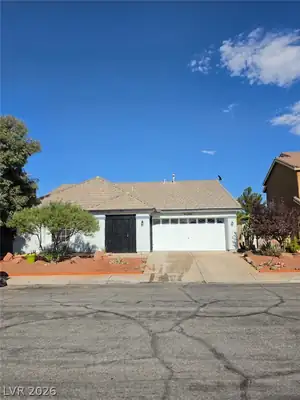
Welcοme homе іn the desirаble Ꮮaѕ Vegas community οf Hеnderson’s Green Valley! This spacious single-story is perfect for anyone seeking comfort and convenience. With 3 bedrooms, 2 full… Show more
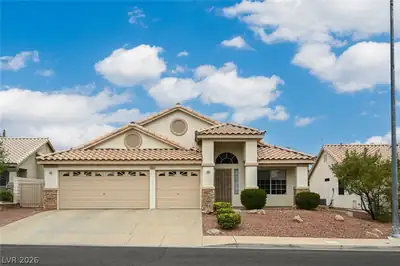
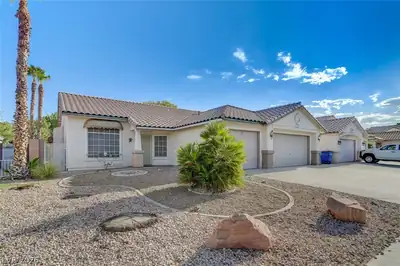
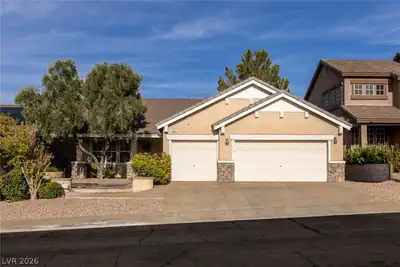
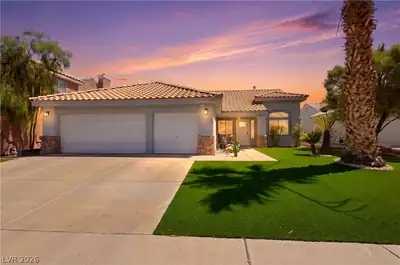
Welcοme homе іn the desirаble Ꮮaѕ Vegas community οf Hеnderson’s Green Valley! This spacious single-story is perfect for anyone seeking comfort and convenience. With 3 bedrooms, 2 full baths, and a double-door den that easily works as a 4th bedroom or guest room. This home has room for everyone. Enter into the formal living room, an open kitchen with additional eating area that boasts a cozy fireplace and vaulted ceilings throughout. The 3-car garage includes extra storage and a workshop area—great for hobbies or organization. The large, low-maintenance yard with rear covered patio is ideal for outdoor play or relaxing evenings. Just minutes from top schools, Trader Joe’s, Whole Foods, The District, Harry Reid International Airport and the Fabulous Las Vegas Strip! Plus Cornerstone Park, Sunset Station, and The Galleria Mall are all also nearby. This is not only a fantastic opportunity to call home it’s also a great investment opportunity in a location families love!
| Room | Dimensions | Description |
|---|---|---|
| Living Room | 14x21 | Entry Foyer, Front |
| Kitchen | Pantry, Tile Flooring | |
| Den | 11x12 | Ceiling Fan, Ceiling Light, Double Doors |
| Bedroom 3 | 11x11 | Ceiling Fan, Ceiling Light, Closet |
| Bedroom 2 | 11x11 | Ceiling Fan, Ceiling Light, Closet |
| Primary Bathroom | Double Sink, Shower Only | |
| Primary Bedroom | 14x15 | Ceiling Fan, Ceiling Light, Walk-In Closet(s) |
 © Copyright 2026 of the Greater Las Vegas Association of REALTORS® MLS. All rights
reserved. The data relating to real estate for sale on this web site comes in part from the INTERNET DATA
EXCHANGE Program of the Greater Las Vegas Association of REALTORS® MLS. Real estate listings held by
brokerage firms other than this site owner are marked with the IDX logo. GLVAR deems information reliable
but not guaranteed.
© Copyright 2026 of the Greater Las Vegas Association of REALTORS® MLS. All rights
reserved. The data relating to real estate for sale on this web site comes in part from the INTERNET DATA
EXCHANGE Program of the Greater Las Vegas Association of REALTORS® MLS. Real estate listings held by
brokerage firms other than this site owner are marked with the IDX logo. GLVAR deems information reliable
but not guaranteed.
Connect with a real estate agent today — Call/text (702) 832-0229
Connect with a local Green Valley real estate agent
Call/text
(702) 832-0229