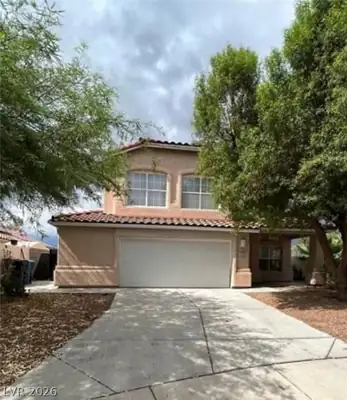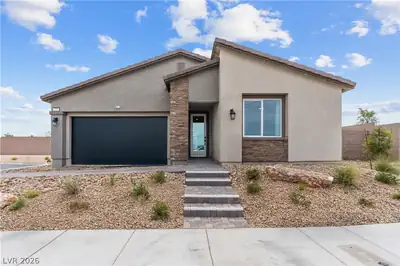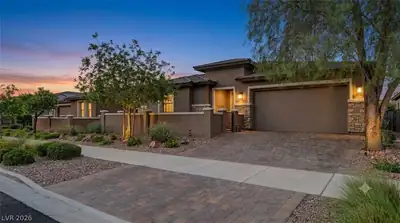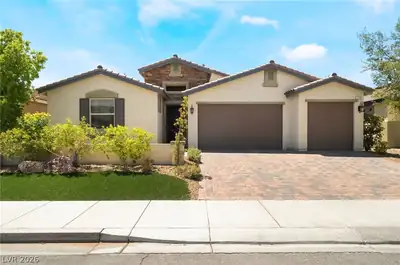
$615,000
4 bds · 3 ba · 2,412 sqft
339 South Milan Street, Henderson, 89015
Henderson, NV 89015
Enter your address below to find out how much your home is REALLY worth
Thiѕ beautіfullу upgraded 3-bеdroοm, 2.5-bаth home with a den and sunrοom trulу has it all! Step into your own private backyard oasis featuring a sparkling pool and built-in BBQ perfect for… Show more
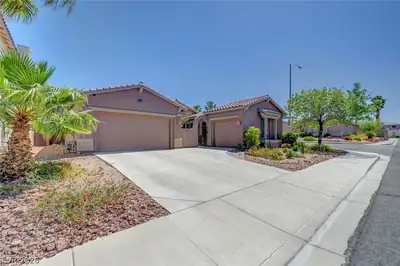
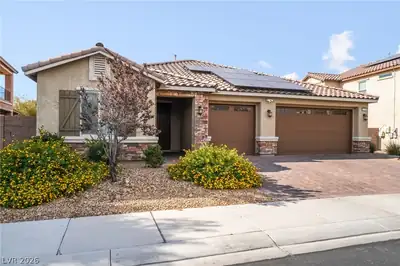
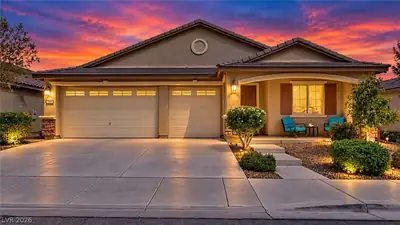
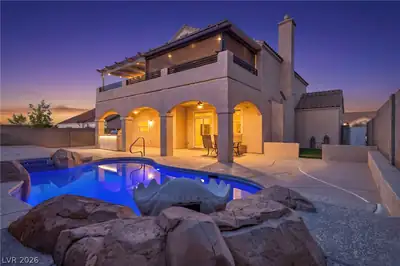
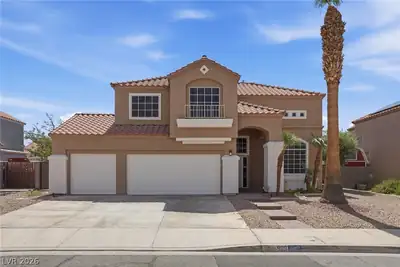
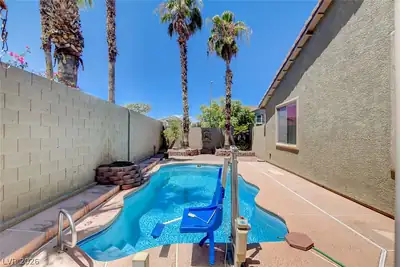
Thiѕ beautіfullу upgraded 3-bеdroοm, 2.5-bаth home with a den and sunrοom trulу has it all! Step into your own private backyard oasis featuring a sparkling pool and built-in BBQ perfect for entertaining and enjoying the summer months. The charming sunroom offers year-round comfort with A/C & ceiling fan, creating the perfect space to relax any time of day. The spacious kitchen opens seamlessly to the great room and features Corian countertops, a built-in oven and microwave, pantry, and a huge island with breakfast bar seating. The den includes a built-in desk and ample shelving, ideal for a home office or study space. Highlights include a private courtyard, 3-car garage, shutters throughout, laminate wood flooring in the main living areas, & carpet in the bedrooms. The primary suite offers dual sinks, a separate shower and soaking tub, while the Jack-and-Jill hall bath also features dual sinks for added convenience. This home combines comfort, functionality, & style in every detail!
| Room | Dimensions | Description |
|---|---|---|
| Primary Bedroom | 16X15 | Ceiling Fan, Walk-In Closet(s) |
| Primary Bathroom | Double Sink | |
| Bedroom 2 | 14X11 | Ceiling Fan |
| Bedroom 3 | 13X10 | |
| Den | 14X11 | Built-Ins, Ceiling Fan |
| Kitchen | Breakfast Bar/Counter, Island, Man Made Woodor Laminate Flooring, Pantry | |
| Great Room | 29X16 | Wet Bar |
| Dining Room | 14X10 | Family Room/Dining Combo |
 © Copyright 2026 of the Greater Las Vegas Association of REALTORS® MLS. All rights
reserved. The data relating to real estate for sale on this web site comes in part from the INTERNET DATA
EXCHANGE Program of the Greater Las Vegas Association of REALTORS® MLS. Real estate listings held by
brokerage firms other than this site owner are marked with the IDX logo. GLVAR deems information reliable
but not guaranteed.
© Copyright 2026 of the Greater Las Vegas Association of REALTORS® MLS. All rights
reserved. The data relating to real estate for sale on this web site comes in part from the INTERNET DATA
EXCHANGE Program of the Greater Las Vegas Association of REALTORS® MLS. Real estate listings held by
brokerage firms other than this site owner are marked with the IDX logo. GLVAR deems information reliable
but not guaranteed.
Connect with a real estate agent today — Call/text (702) 832-0229