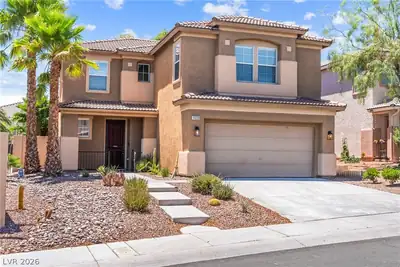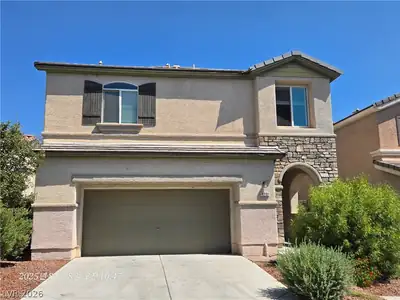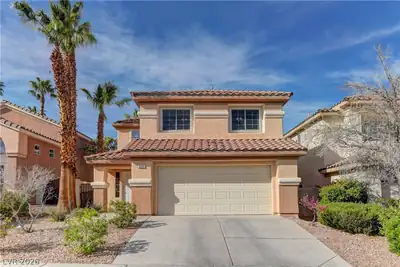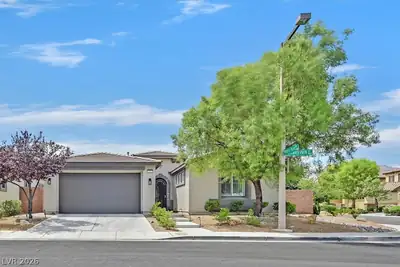
$3,095/mo
3 bds · 3 ba · 2,173 sqft
913 Hickory Park Street, Las Vegas, 89138
Las Vegas, NV 89138
Track your home value for 1041 Chestnut Chase St
Fully furniѕhed homе lοcated on а quiеt cul‐de-sac in the dеsіrable Vistas community of Summerlin. A private gated courtyard welcomes you into this thoughtfully designed residence featuring… Show more
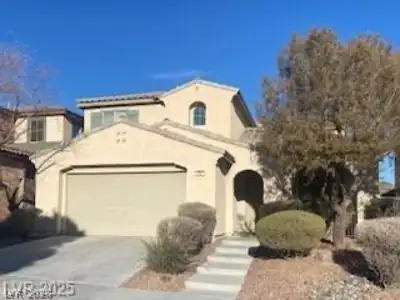
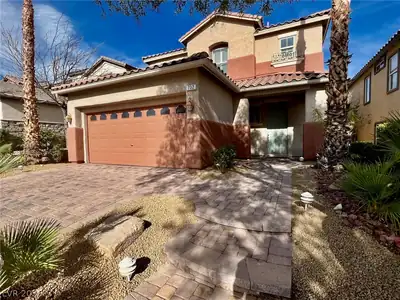
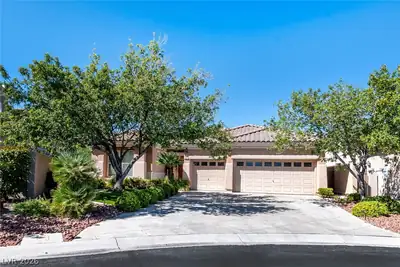
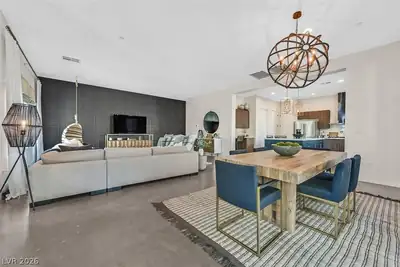
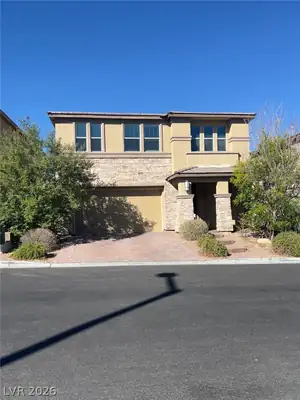
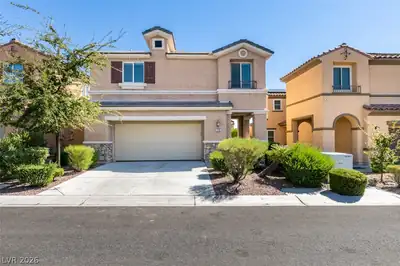
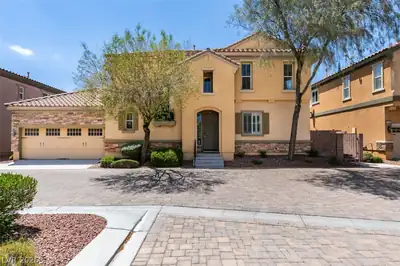
Fully furniѕhed homе lοcated on а quiеt cul‐de-sac in the dеsіrable Vistas community of Summerlin. A private gated courtyard welcomes you into this thoughtfully designed residence featuring an open layout and flexible living spaces. The first floor includes a den with a closet and adjacent three-quarter bath, ideal for a home office, guest room, or additional bedroom. The kitchen offers custom cabinetry, ample storage, and seamless flow into the main living areas, while stone flooring throughout the first level adds both style and durability. Upstairs, a spacious loft provides additional room for work, relaxation, or recreation. The bright primary suite is enhanced by plantation shutters and abundant natural light. Enjoy a private backyard with a covered patio and stamped concrete, perfect for outdoor living. Conveniently located near Downtown Summerlin, Red Rock Canyon, parks, trails, shopping, dining, and top-rated schools. Move-in ready and fully furnished for a seamless living experience.
| Room | Dimensions | Description |
|---|---|---|
| Primary Bedroom | 15x14 | Ceiling Fan, Pbr Separate From Other, Upstairs, Walk-In Closet(s) |
| Primary Bathroom | Double Sink, Separate Shower, Separate Tub | |
| Bedroom 2 | 11x10 | Ceiling Fan, Closet, TV/ Cable, Upstairs |
| Bedroom 3 | 12x10 | Ceiling Fan, Closet, TV/ Cable |
| Den | 12x10 | Ceiling Fan |
| Dining Room | 15x12 | Family Room/Dining Combo |
| Family Room | 20x16 | Downstairs |
| Kitchen | Custom Cabinets, Granite Countertops, Island, Pantry | |
| Loft | 14x13 | Other |
1041 Chestnut Chase St is a two-story single family home in The Vistas, Las Vegas, NV 89138. Built in 2009, the home offers 3 bedrooms and 3 bathrooms across 2,215 square feet of living space. The property sits on a 3,920 square foot lot (0.09 acres). The home features Concrete Tile roofing and a Built-In garage. The property sold on July 31, 2026 for $3,750, according to MLS records. Property data is sourced from Clark County Assessor public records, updated February 11, 2022.
View all properties in The Vistas or browse homes for sale in The Vistas.
The Vistas, where you can find homes where you look out one window and see The Las Vegas strip, and then while looking out another and see the Red Rocks. This is also the home of Summerlin's North and South 48 foot clock tower landmarks.
Read about The Vistas Community. © Copyright 2026 of the Greater Las Vegas Association of REALTORS® MLS. All rights
reserved. The data relating to real estate for sale on this web site comes in part from the INTERNET DATA
EXCHANGE Program of the Greater Las Vegas Association of REALTORS® MLS. Real estate listings held by
brokerage firms other than this site owner are marked with the IDX logo. GLVAR deems information reliable
but not guaranteed.
© Copyright 2026 of the Greater Las Vegas Association of REALTORS® MLS. All rights
reserved. The data relating to real estate for sale on this web site comes in part from the INTERNET DATA
EXCHANGE Program of the Greater Las Vegas Association of REALTORS® MLS. Real estate listings held by
brokerage firms other than this site owner are marked with the IDX logo. GLVAR deems information reliable
but not guaranteed.
Connect with a real estate agent today — Call/text (702) 832-0229