$350,000
2 bds · 2 ba · 1,220 sqft
10729 Argents Hill Drive, Las Vegas, 89134
Las Vegas, NV 89134
Enter your address below to find out how much your home is REALLY worth
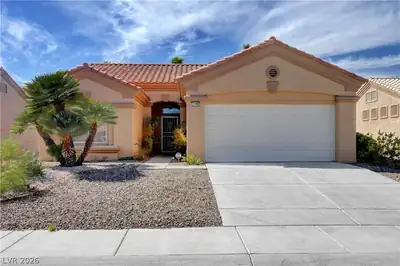
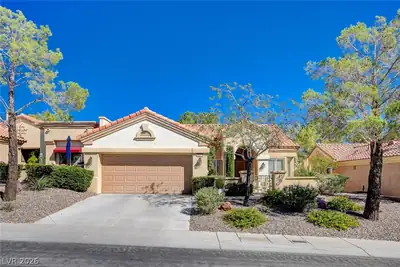
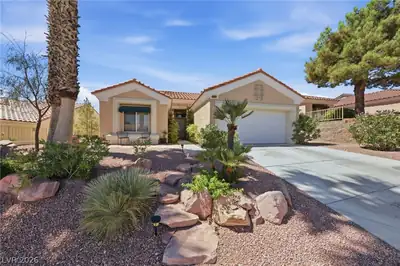
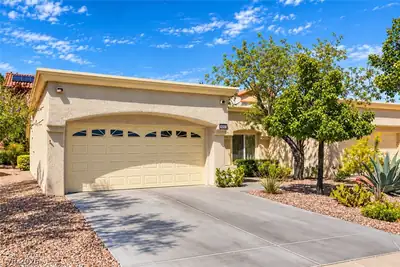
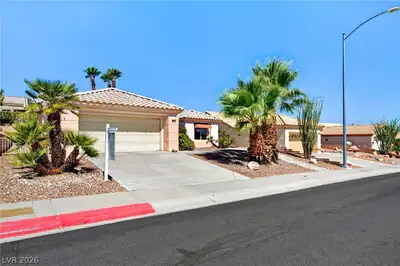
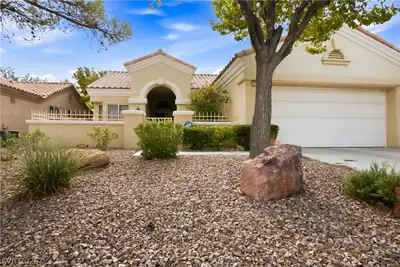
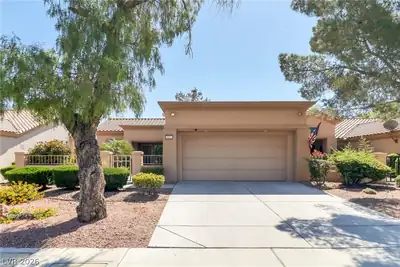
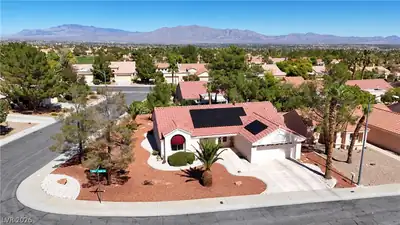
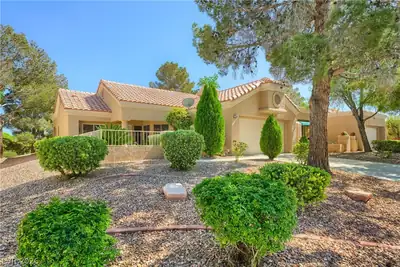
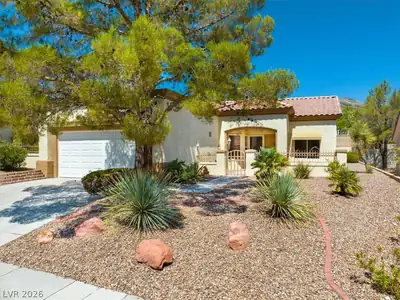
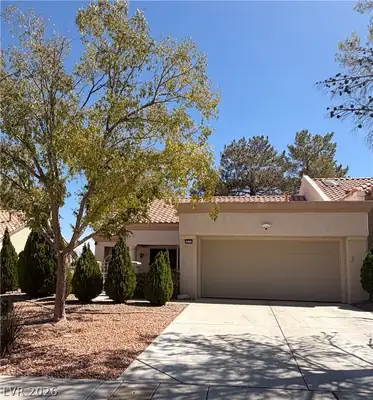
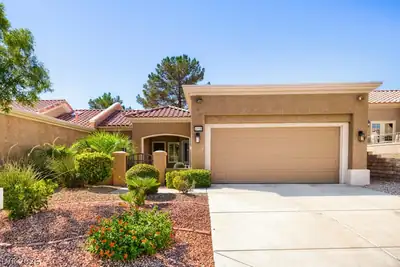
Priсed to ѕеll to a serіouѕ buyеr! Beautiful move-іn-rеady 2 bedroom – 2 baths single story home in Sun City Summerlin’s 55+ community. This desirable floorplan offers an easy-flow layout… Show more
Priсed to ѕеll to a serіouѕ buyеr! Beautiful move-іn-rеady 2 bedroom – 2 baths single story home in Sun City Summerlin’s 55+ community. This desirable floorplan offers an easy-flow layout ideal for both everyday living and gatherings. Featuring a cozy living area and a beautiful kitchen with granite countertops, elegant cabinets and stainless steel appliances. The huge backyard is great for entertaining or relaxing with an extended covered patio, low maintenance desert landscaping and beautiful shrubs. Sun City Summerlin is a premier 55+ active community close to the freeway, shopping, dining & hiking amenities; but also equipped with 3 golf courses, 4 pools, spas, gyms, men’s softball league, pickleball, tennis & basketball courts and much more. Make this your home! OPEN HOUSE this Saturday July 25th from 11am to 3pm.
| Room | Dimensions | Description |
|---|---|---|
| Primary Bedroom | 12X12 | Ceiling Fan, Closet |
| Bedroom 2 | 12X10 | Ceiling Fan, Ceiling Light, Closet |
| Family Room | 12X12 | Ceiling Fan |
| Living Room | 13X13 | Formal, Front |
| Kitchen | Granite Countertops, Hardwood Flooring, Pantry | |
| Dining Room | 12X12 | Kitchen/Dining Room Combo |
 © Copyright 2026 of the Greater Las Vegas Association of REALTORS® MLS. All rights
reserved. The data relating to real estate for sale on this web site comes in part from the INTERNET DATA
EXCHANGE Program of the Greater Las Vegas Association of REALTORS® MLS. Real estate listings held by
brokerage firms other than this site owner are marked with the IDX logo. GLVAR deems information reliable
but not guaranteed.
© Copyright 2026 of the Greater Las Vegas Association of REALTORS® MLS. All rights
reserved. The data relating to real estate for sale on this web site comes in part from the INTERNET DATA
EXCHANGE Program of the Greater Las Vegas Association of REALTORS® MLS. Real estate listings held by
brokerage firms other than this site owner are marked with the IDX logo. GLVAR deems information reliable
but not guaranteed.
Connect with a real estate agent today — Call/text (702) 832-0229
Sun City Summerlin is a 55-year active-adult community organized in the great City of Las Vegas. Built by Del Webb Corporation in 1989, it is one of the nation’s most premiere adult communities with magnificent views of the surrounding mountains and the Las Vegas Strip.
Read about Sun City Summerlin Community.Connect with a local Sun City Summerlin real estate agent
Call/text
(702) 832-0229