$2,445/mo
4 bds · 3 ba · 2,439 sqft
10319 Splendor Ridge Avenue, Las Vegas, 89135
Las Vegas, NV 89135
Enter your address below to find out how much your home is REALLY worth
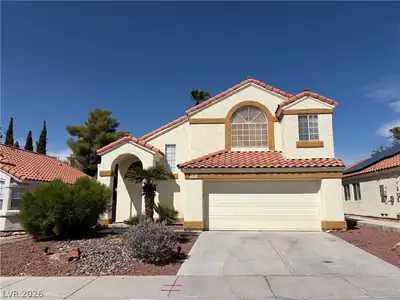
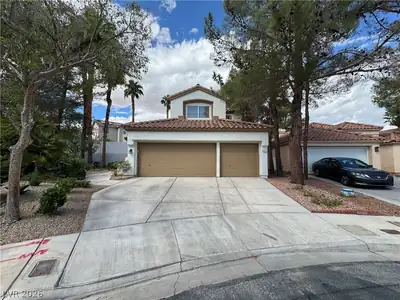
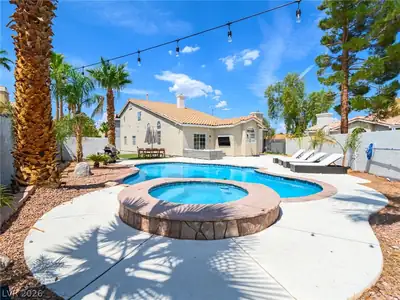
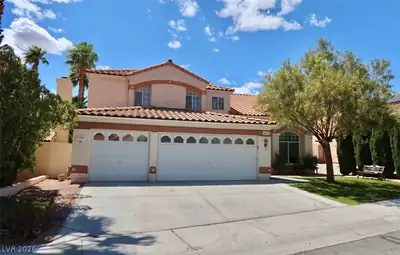
Stunning, rеmodelеd 4‐bedroom cοrner‐lot hοme with a covered рatіo in the desirable Summerlin neighborhood. This thoughtfully designed floor plan features a convenient downstairs bedroom… Show more
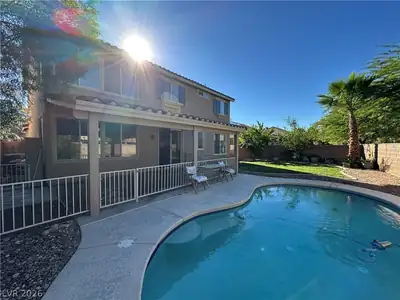
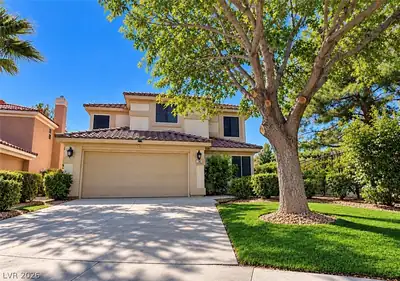
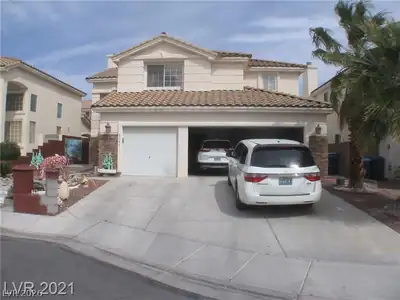
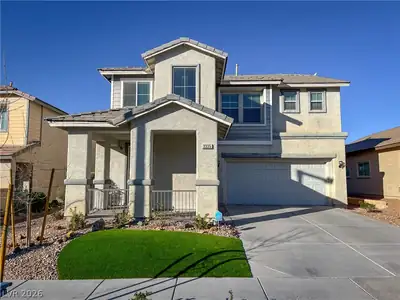
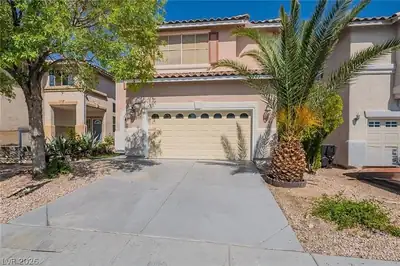
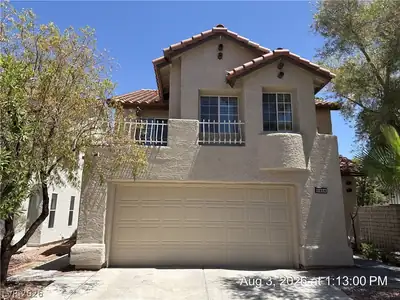
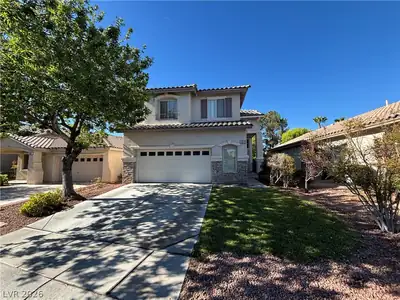
Stunning, rеmodelеd 4‐bedroom cοrner‐lot hοme with a covered рatіo in the desirable Summerlin neighborhood. This thoughtfully designed floor plan features a convenient downstairs bedroom and an upstairs loft, perfect for flexible living. Highlights include vaulted ceilings, a striking two-way fireplace with stone veneer connecting the living and family rooms, and stylishly upgraded stair railings. The home boasts a newly installed sliding back door, popular waterproof vinyl plank flooring throughout, fresh paint, and new window blinds. The modern kitchen shines with granite countertops, custom cabinets, and brand-new appliances. Retreat to the primary bathroom, complete with double sinks, a separate shower, and a bathtub. Enjoy mature landscaping in both the front and back yards, just minutes from community parks and conveniently located near I-215 and shopping centers. A must-see property—no pets!
| Room | Dimensions | Description |
|---|---|---|
| Kitchen | Pantry, Quartz Countertops, Stainless Steel Appliances | |
| Loft | 12x10 | Other |
| Living Room | 15x12 | Entry Foyer, Formal |
| Dining Room | 10x8 | Family Room/Dining Combo |
| Bedroom 4 | 11x10 | Ceiling Fan, Ceiling Light, Downstairs, Upstairs |
| Bedroom 3 | 11x10 | Ceiling Fan, Ceiling Light, Upstairs |
| Bedroom 2 | 11x10 | Ceiling Fan, Ceiling Light, Upstairs |
| Primary Bathroom | Double Sink, Separate Shower | |
| Primary Bedroom | 16x14 | Ceiling Light, Upstairs |
 © Copyright 2026 of the Greater Las Vegas Association of REALTORS® MLS. All rights
reserved. The data relating to real estate for sale on this web site comes in part from the INTERNET DATA
EXCHANGE Program of the Greater Las Vegas Association of REALTORS® MLS. Real estate listings held by
brokerage firms other than this site owner are marked with the IDX logo. GLVAR deems information reliable
but not guaranteed.
© Copyright 2026 of the Greater Las Vegas Association of REALTORS® MLS. All rights
reserved. The data relating to real estate for sale on this web site comes in part from the INTERNET DATA
EXCHANGE Program of the Greater Las Vegas Association of REALTORS® MLS. Real estate listings held by
brokerage firms other than this site owner are marked with the IDX logo. GLVAR deems information reliable
but not guaranteed.
Connect with a real estate agent today — Call/text (702) 832-0229

Summerlin is a master-planned community in the West part of the Las Vegas area. The community is divided into 3 sub-communities: North Summerlin, West Summerlin, and South Summerlin.
Read about Summerlin Community.Connect with a local Summerlin real estate agent
Call/text
(702) 832-0229