$334,900
3 bds · 3 ba · 1,380 sqft
3610 Canoe Camp Court, Las Vegas, 89129
Las Vegas, NV 89129
Enter your address below to find out how much your home is REALLY worth
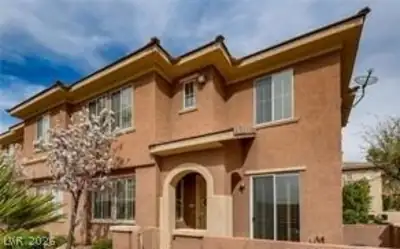
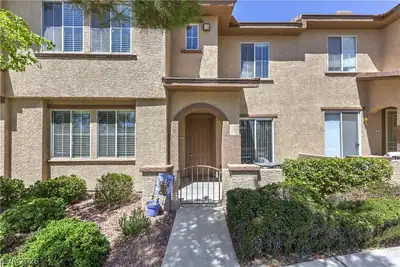
This gorgeous home has been FRESHLY PAINTED, CARPETS CLEANED, NEW TILE HAS BEEN ADDED TO THE ENTIRE DOWNSTAIRS FLOOR AND ALLL NEW STAINLESS STEEL APPLIANCES! Don't forget the community also… Show more
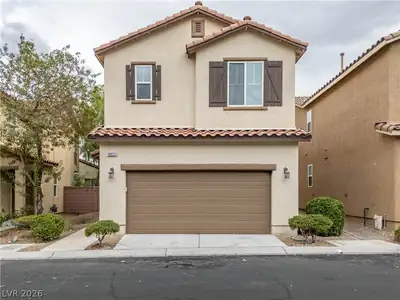
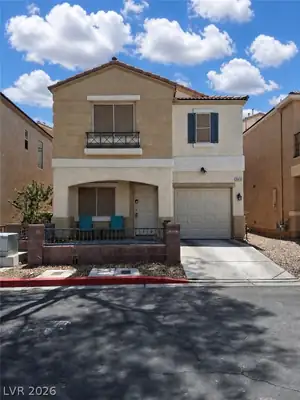
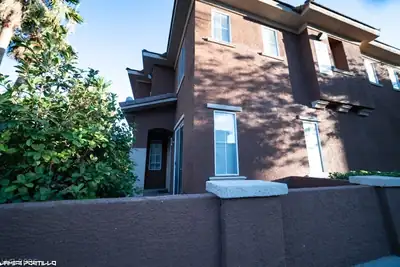
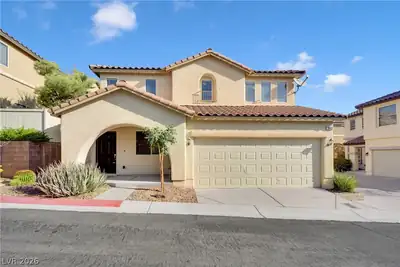
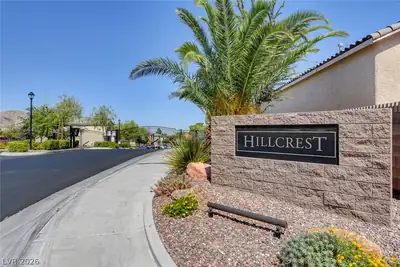
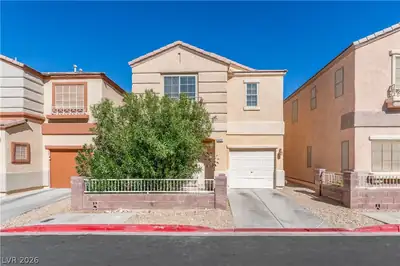
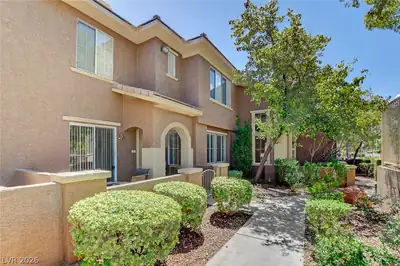
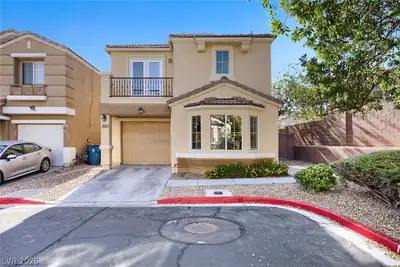
This gorgeous home has been FRESHLY PAINTED, CARPETS CLEANED, NEW TILE HAS BEEN ADDED TO THE ENTIRE DOWNSTAIRS FLOOR AND ALLL NEW STAINLESS STEEL APPLIANCES! Don't forget the community also has a pool and spa for all to enjoy! Welcome home to this beautiful 3 bedroom and 2.5 bathroom retreat nestled in a gated community less than 5 mins from the 215 beltway, restaurants, stores and Lone Mountain Regional Park! Step inside and you will feel the warmth and comfort of a home designed for both relaxation and everyday living. The layout features a bright and airy living area, perfect for entertaining guests or enjoying cozy evenings with loved ones. The primary offers an escape with a private ensuite bathroom, ample closet space, and a private balcony.
| Room | Dimensions | Description |
|---|---|---|
| Great Room | 13x16 | Downstairs |
| Kitchen | Lighting Recessed, Pantry, Stainless Steel Appliances, Tile Countertops, Tile Flooring | |
| Dining Room | 9x10 | Kitchen/Dining Room Combo |
| Bedroom 3 | 11x10 | Ceiling Fan, Ceiling Light, Closet, Upstairs |
| Bedroom 2 | 12x11 | Ceiling Fan, Ceiling Light, Closet, Upstairs |
| Primary Bathroom | Double Sink, Tub/Shower Combo | |
| Primary Bedroom | 14x13 | Balcony, Ceiling Fan, Ceiling Light, Upstairs, Walk-In Closet(s) |
 © Copyright 2026 of the Greater Las Vegas Association of REALTORS® MLS. All rights
reserved. The data relating to real estate for sale on this web site comes in part from the INTERNET DATA
EXCHANGE Program of the Greater Las Vegas Association of REALTORS® MLS. Real estate listings held by
brokerage firms other than this site owner are marked with the IDX logo. GLVAR deems information reliable
but not guaranteed.
© Copyright 2026 of the Greater Las Vegas Association of REALTORS® MLS. All rights
reserved. The data relating to real estate for sale on this web site comes in part from the INTERNET DATA
EXCHANGE Program of the Greater Las Vegas Association of REALTORS® MLS. Real estate listings held by
brokerage firms other than this site owner are marked with the IDX logo. GLVAR deems information reliable
but not guaranteed.
Connect with a real estate agent today — Call/text (702) 832-0229
Connect with a local Lone Mountain real estate agent
Call/text
(702) 832-0229