$674,999
4 bds · 4 ba · 3,643 sqft
1220 Olivia Parkway, Henderson, 89011
Henderson, NV 89011
Enter your address below to find out how much your home is REALLY worth
LOW ΜONΤΗLY POWΕR BΙLᏞ**GUARD GATED**GOLF COURЅE CΟMMUNITY**COMMUNITY POOLS**3 CAR GARAGE**FULLY OWNED SOLAR PANELS**HUGE PRIMARY SUITE**PREMIER LOCATION**Resort-style living attracts to… Show more
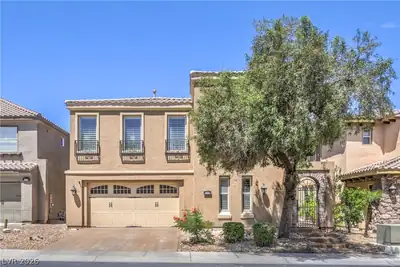
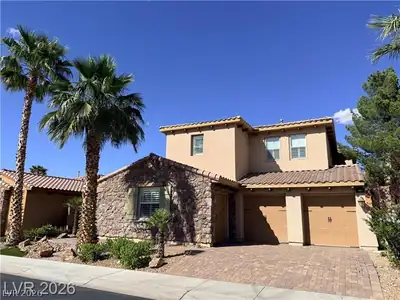
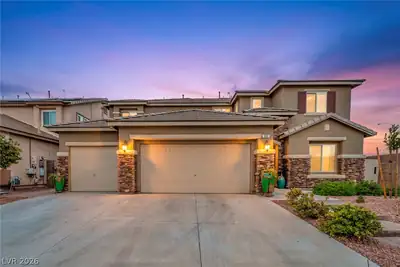
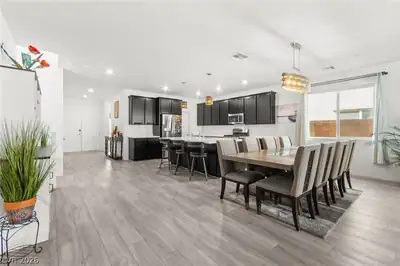
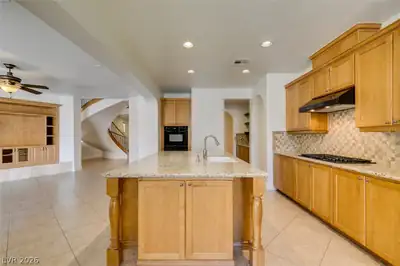
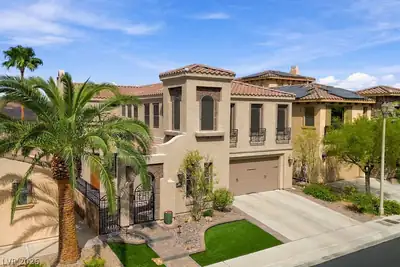
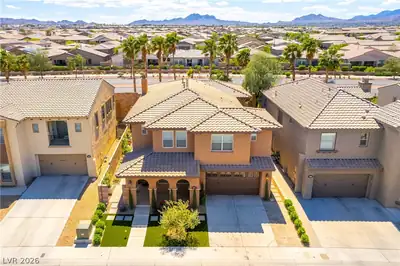
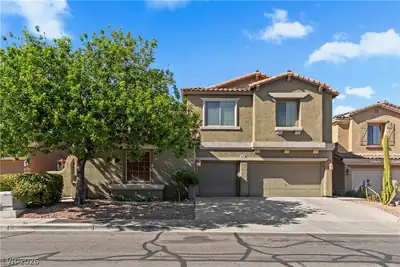
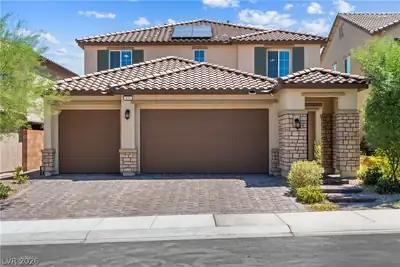
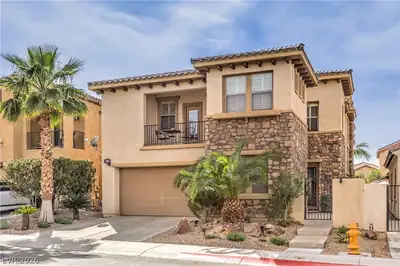
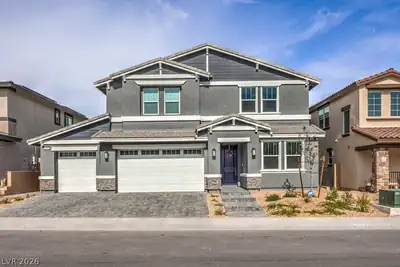
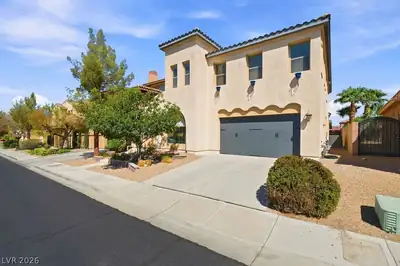
LOW ΜONΤΗLY POWΕR BΙLᏞ**GUARD GATED**GOLF COURЅE CΟMMUNITY**COMMUNITY POOLS**3 CAR GARAGE**FULLY OWNED SOLAR PANELS**HUGE PRIMARY SUITE**PREMIER LOCATION**Resort-style living attracts to highly sought after Tuscany Village, one of the valley’s premier guard-gated golf course communities. Situated perfectly near all the community amenities, fully taking advantage of a country club lifestyle residents enjoy an impressive 35,000-square-foot recreation center complete w/ a state-of-the-art fitness center, resort-style pools & spa, tennis/pickleball courts, basketball courts, parks, playgrounds, and more! The community pools offer a perfect setting for relaxation and socializing, creating vibrant community atmosphere all centered around the acclaimed Chimera Golf Club. Homes in Tuscany Village are especially luxurious, with the charm of Italian-inspired architecture and this one impresses from the start. You are welcomed with a gated, courtyard entrance & dramatic high ceilings as you enter with and an abundance of windows creating a light-filled interior that feels bright and inviting. This model offers over 3,600 square feet of thoughtfully designed living space featuring the perfect blend of function & comfort. The main level is host to a formal living room, dining room, rare downstairs guest ensuite and is complemented by a separate family room that flows seamlessly into the island kitchen with ample counter space making it ideal for both everyday living and entertaining. Versatility is a focal point with the layout offering a den/office off the kitchen and a huge loft upstairs for additional spread-out living space. The second level is highlighted by an incredible primary bedroom boasting a spacious room, private balcony, huge walk-in closet. Thoughtfully designed to maximize square footage, the upstairs also offers a large multi-purpose loft designed for flexibility & expanded living area. As an added value, fully owned solar panels for reduced monthly power bills
| Room | Dimensions | Description |
|---|---|---|
| Primary Bedroom | 21x28 | Balcony, Ceiling Fan, Upstairs, Walk-In Closet(s) |
| Primary Bathroom | Double Sink, Separate Shower, Separate Tub | |
| Bedroom 2 | 15x12 | Ceiling Light, Closet, Downstairs, With Bath |
| Bedroom 3 | 12x12 | Ceiling Fan, Closet, Upstairs, With Bath |
| Bedroom 4 | 11x12 | Ceiling Fan, Closet, Upstairs |
| Den | 13x11 | Ceiling Fan, Double Doors, Downstairs |
| Family Room | 22x20 | 2 or More Family Rooms, Ceiling Fan, Downstairs, Separate Family Room |
| Loft | 38x14 | Ceiling Fan |
| Kitchen | Breakfast Bar/Counter, Breakfast Nook/Eating Area, Granite Countertops, Island, Lighting Recessed, Pantry, Stainless Steel Appliances, Tile Flooring, Walk-in Pantry |
 © Copyright 2026 of the Greater Las Vegas Association of REALTORS® MLS. All rights
reserved. The data relating to real estate for sale on this web site comes in part from the INTERNET DATA
EXCHANGE Program of the Greater Las Vegas Association of REALTORS® MLS. Real estate listings held by
brokerage firms other than this site owner are marked with the IDX logo. GLVAR deems information reliable
but not guaranteed.
© Copyright 2026 of the Greater Las Vegas Association of REALTORS® MLS. All rights
reserved. The data relating to real estate for sale on this web site comes in part from the INTERNET DATA
EXCHANGE Program of the Greater Las Vegas Association of REALTORS® MLS. Real estate listings held by
brokerage firms other than this site owner are marked with the IDX logo. GLVAR deems information reliable
but not guaranteed.
Connect with a real estate agent today — Call/text (702) 832-0229
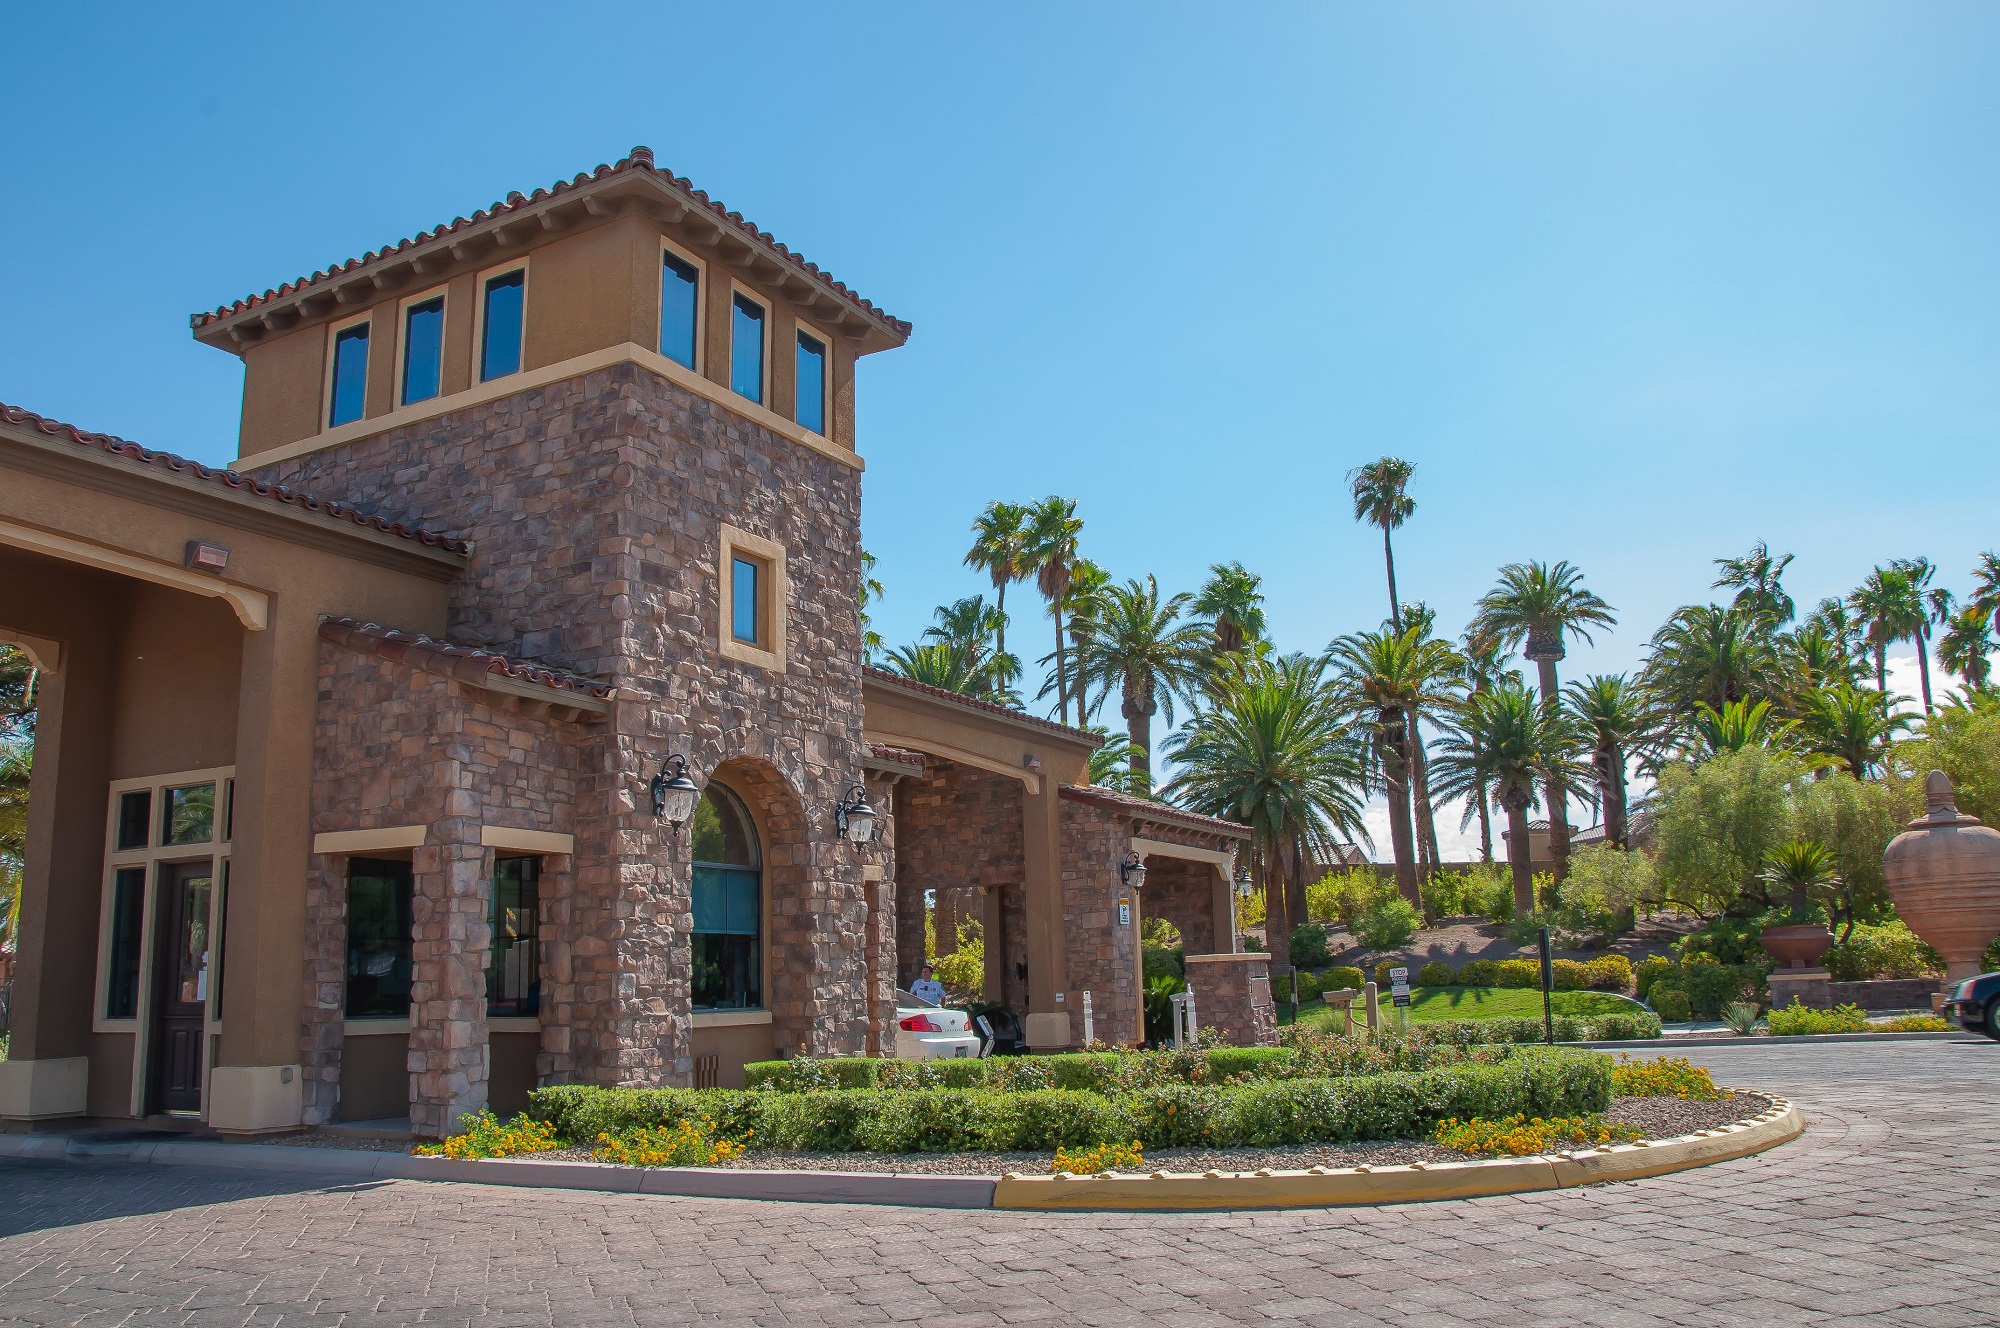
Tuscany Village is a guard gated community conveniently located in Henderson between the Galleria Mall & Lake Las Vegas. The location gives it some unique views, and also with some homes on the golf course with Las Vegas strip views.
Read about Tuscany Community.Connect with a local Tuscany real estate agent
Call/text
(702) 832-0229