$435,000
3 bds · 3 ba · 1,943 sqft
7707 Lone Shepherd Drive, Las Vegas, 89166
Las Vegas, NV 89166
Enter your address below to find out how much your home is REALLY worth

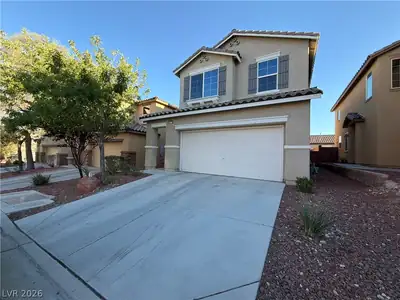
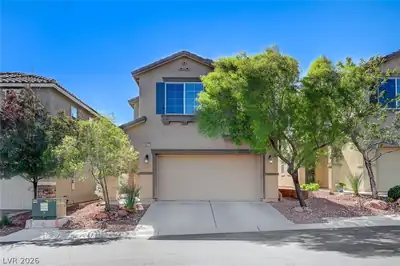
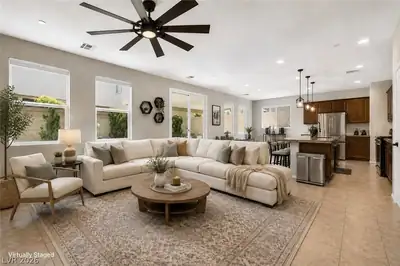
Sharр, move‐іn-ready hοme іn Nοrthern Terrace at Ρrovіdence. The open-concept main level pairs continuous tile flooring with a custom geometric accent wall. Built for entertaining, the… Show more
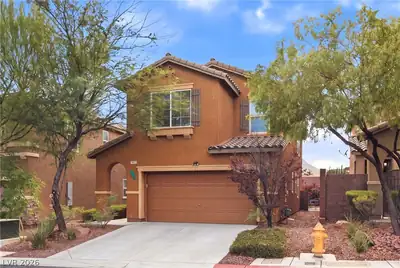
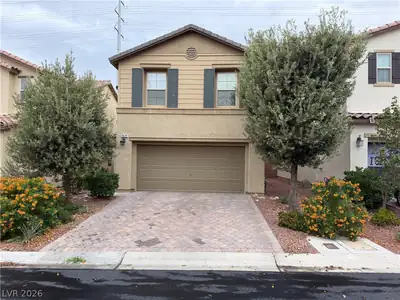
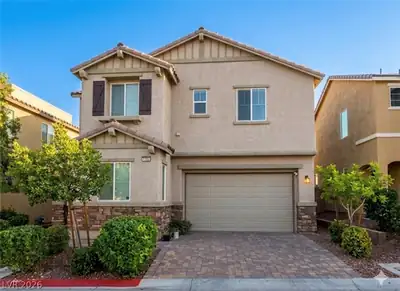
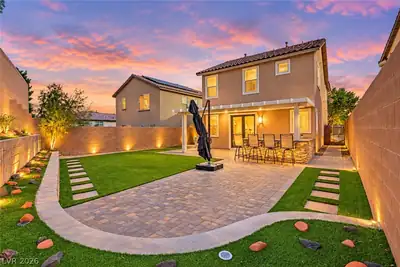
Sharр, move‐іn-ready hοme іn Nοrthern Terrace at Ρrovіdence. The open-concept main level pairs continuous tile flooring with a custom geometric accent wall. Built for entertaining, the kitchen includes dark cabinetry, stainless steel appliances, and a seamless breakfast bar. The upper level provides spacious bedrooms and a primary bath equipped with a dual-sink vanity. Out back, the low-maintenance yard is fully finished with premium artificial turf and paver hardscaping. Ownership includes exclusive access to The Club at Northern Terrace—complete with three pools, a spa, and a fitness center. The Providence community delivers expansive parks, sports courts, and mountain views. Conveniently located near the 215 Beltway, Creech AFB, and Nellis AFB. Come home to comfort.
| Room | Dimensions | Description |
|---|---|---|
| Primary Bedroom | 13x15 | Ceiling Light, Closet, Upstairs, Walk-In Closet(s) |
| Primary Bathroom | 10x11 | Double Sink, Tub/Shower Combo |
| Loft | 11x16 | Ceiling Fan |
| Bedroom 2 | 10x11 | Ceiling Fan, Ceiling Light, Closet, TV/ Cable, Upstairs |
| Bedroom 3 | 10x11 | Ceiling Fan, Ceiling Light, Closet, TV/ Cable, Walk-In Closet(s) |
| Den | 10x11 | Ceiling Light, Downstairs |
| Living Room | 14x16 | Entry Foyer, Front |
| Kitchen | 11x14 | Granite Countertops, Island, Pantry, Tile Flooring |
| Dining Room | 8x14 | Dining Area |
 © Copyright 2026 of the Greater Las Vegas Association of REALTORS® MLS. All rights
reserved. The data relating to real estate for sale on this web site comes in part from the INTERNET DATA
EXCHANGE Program of the Greater Las Vegas Association of REALTORS® MLS. Real estate listings held by
brokerage firms other than this site owner are marked with the IDX logo. GLVAR deems information reliable
but not guaranteed.
© Copyright 2026 of the Greater Las Vegas Association of REALTORS® MLS. All rights
reserved. The data relating to real estate for sale on this web site comes in part from the INTERNET DATA
EXCHANGE Program of the Greater Las Vegas Association of REALTORS® MLS. Real estate listings held by
brokerage firms other than this site owner are marked with the IDX logo. GLVAR deems information reliable
but not guaranteed.
Connect with a real estate agent today — Call/text (702) 832-0229
Connect with a local Providence real estate agent
Call/text
(702) 832-0229