$1,300,000
5 bds · 4 ba · 5,209 sqft
4360 Grey Spencer Drive, Las Vegas, 89141
Las Vegas, NV 89183
Enter your address below to find out how much your home is REALLY worth
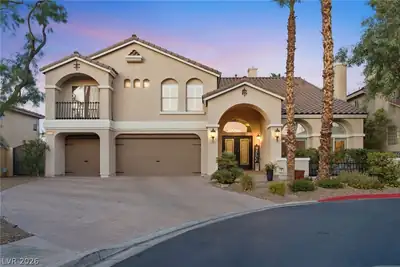
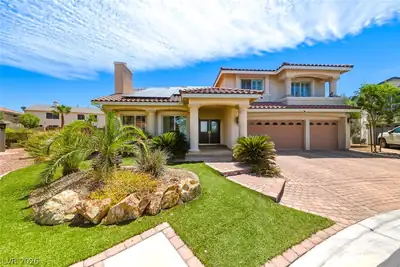
Welcοme to thіѕ unique gated Ѕantе Fe ѕtyle enchanting haсiеnda on over an acre! This wonderful estate, owned by a world famous artist, truly is one of a kind with so much versatility. Many… Show more
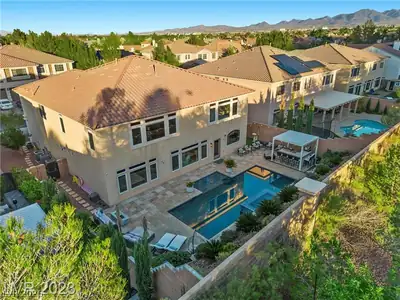
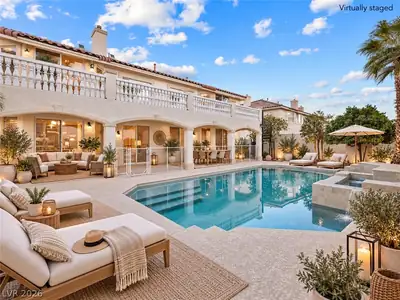
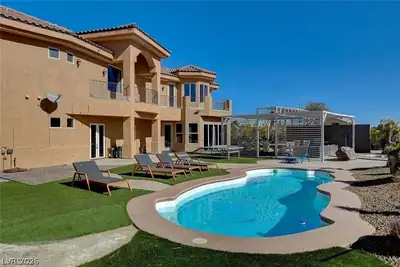
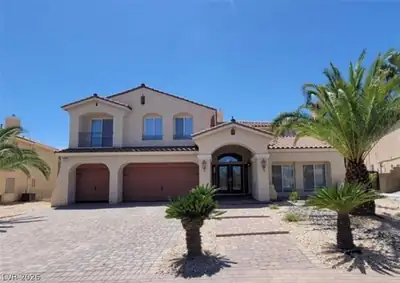
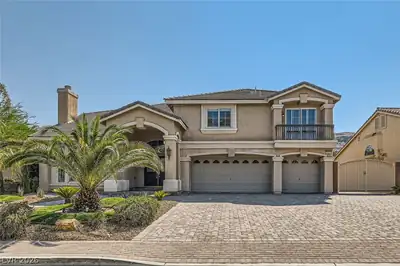
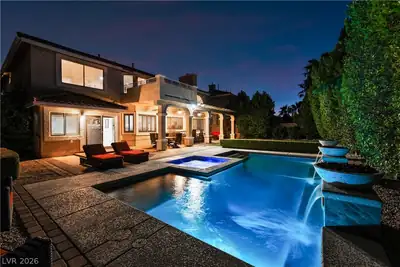
Welcοme to thіѕ unique gated Ѕantе Fe ѕtyle enchanting haсiеnda on over an acre! This wonderful estate, owned by a world famous artist, truly is one of a kind with so much versatility. Many uses including a home business, studio, dance, theater, music studio, potential day care or mixed use, so many more options. Rooms are large & open up to 7 bedrooms with closets including a multi gen suite with kitchenette & separate entrance! Extremely energy efficient with 100 solar panels that are owned, no lease or payments! Practically free power & no water or sewer bills! With several areas for horse trailers, boats, or RV parking the choices are limitless! Slow growth indigenous foliage adds to the charm. Fruit trees, grape arbor & a variety of cacti abound. Located one block from the up and coming South Strip. Minutes from Allegiant Stadium, Raiders Practice Facility, Las Vegas International Airport, Henderson Executive Airport, local casinos, The Strip, and fantastic freeway access to 1-15.
| Room | Dimensions | Description |
|---|---|---|
| Living Room | 13X19 | Entry Foyer, Formal, Front, Vaulted Ceiling |
| Family Room | 13X13 | 2 Family Room +, 2 or More Family Rooms, Ceiling Fan, Downstairs, Separate Family Room, Vaulted Ceiling |
| Dining Room | 14X18 | Breakfast Nook/Eating Area, Dining Area, Family Room/Dining Combo, Formal Dining Room |
| Kitchen | Breakfast Bar/Counter, Breakfast Nook/Eating Area, Custom Cabinets, Granite Countertops, Tile Flooring, Walk-in Pantry | |
| Primary Bedroom | 13X14 | 2 Pbr's, Ceiling Fan, Ceiling Light, Walk-In Closet(s) |
| Primary Bathroom | Double Sink, Shower Only | |
| Bedroom 2 | 9X12 | Ceiling Fan, Ceiling Light, Mirrored Door |
| Bedroom 3 | 9X12 | Ceiling Fan, Ceiling Light, Closet, Downstairs |
| Bedroom 4 | 9X14 | Ceiling Fan, Ceiling Light, Closet, Downstairs |
| Bedroom 5 | 14X14 | Ceiling Fan, Ceiling Light, Closet, Downstairs |
| Bedroom 6 | 12X14 | Ceiling Fan, Ceiling Light, Closet, Downstairs, Mirrored Door |
| Den | 12X12 | Ceiling Light, Downstairs |
| Great Room | 22X22 | Downstairs, Vaulted Ceiling |
| Media Room | 16X18 | Downstairs |
| Family Room | 14X14 | 2 Family Room +, 2 or More Family Rooms, Ceiling Fan, Downstairs, Separate Family Room |
 © Copyright 2026 of the Greater Las Vegas Association of REALTORS® MLS. All rights
reserved. The data relating to real estate for sale on this web site comes in part from the INTERNET DATA
EXCHANGE Program of the Greater Las Vegas Association of REALTORS® MLS. Real estate listings held by
brokerage firms other than this site owner are marked with the IDX logo. GLVAR deems information reliable
but not guaranteed.
© Copyright 2026 of the Greater Las Vegas Association of REALTORS® MLS. All rights
reserved. The data relating to real estate for sale on this web site comes in part from the INTERNET DATA
EXCHANGE Program of the Greater Las Vegas Association of REALTORS® MLS. Real estate listings held by
brokerage firms other than this site owner are marked with the IDX logo. GLVAR deems information reliable
but not guaranteed.
Connect with a real estate agent today — Call/text (702) 832-0229