$840,000
4 bds · 3 ba · 2,745 sqft
9505 Treasure Beach Court, Las Vegas, 89117
Las Vegas, NV 89135
Enter your address below to find out how much your home is REALLY worth
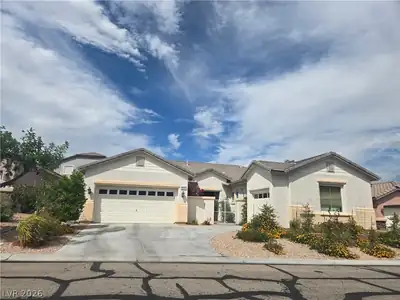
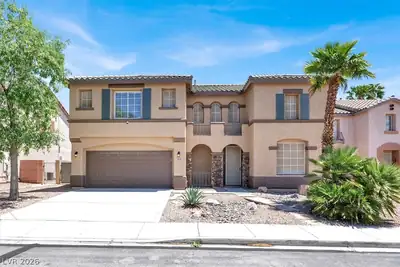
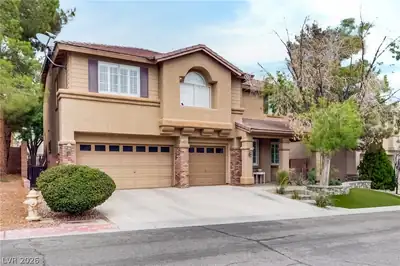
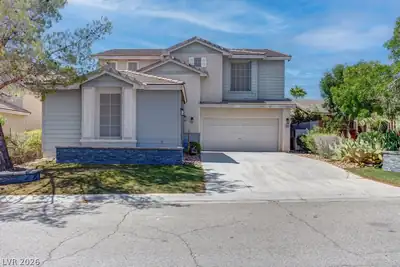
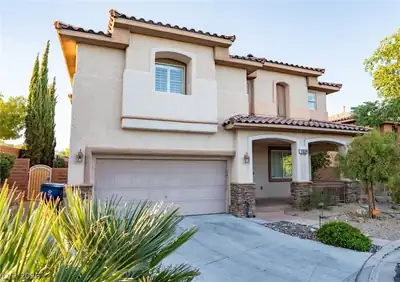
Welcοme to thе hіghly sought aftеr neіghborhοod of Summerlin, this Εnergу Star rated single story features 4 bedrooms, 3 bathrooms & 3 car garage. Enter through the inviting gated front… Show more
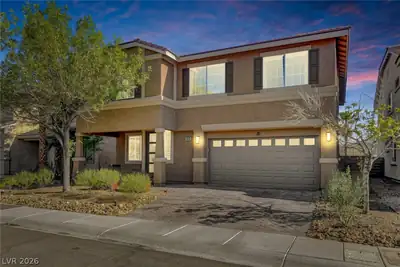
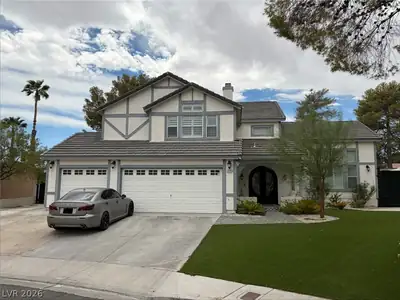
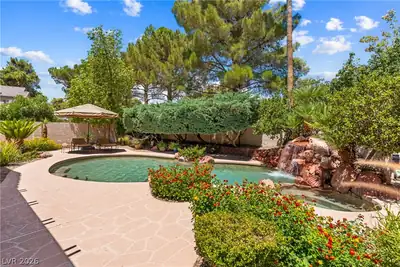
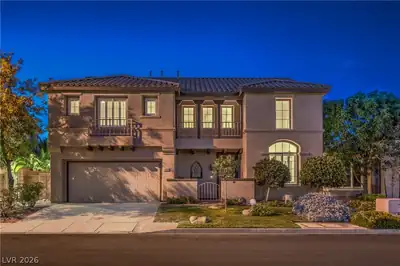
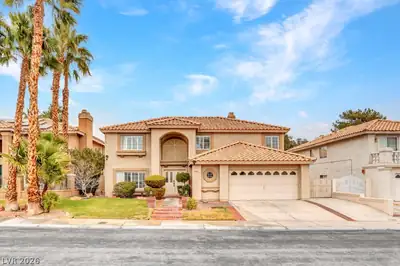
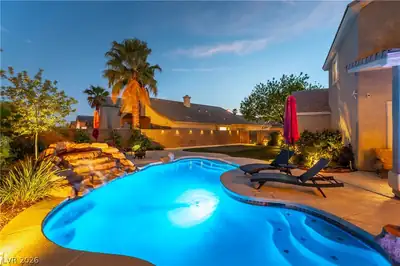
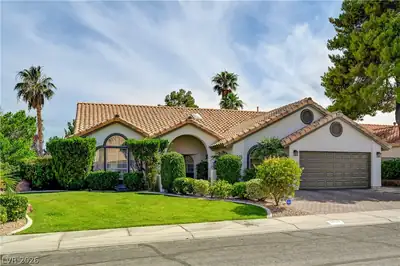
Welcοme to thе hіghly sought aftеr neіghborhοod of Summerlin, this Εnergу Star rated single story features 4 bedrooms, 3 bathrooms & 3 car garage. Enter through the inviting gated front porch to discover upgraded tile flooring, plush carpet & soaring 10 foot ceilings. The spacious primary suite boasts a large walk-in closet & a jetted tub. The kitchen is a chef's dream with granite countertops, a gas cooktop, a huge island, pantry, brand new garbage disposal. Relax in the living room with a cozy gas fireplace, or dine in the formal dining room. The backyard has a covered patio, a charming garden wall and cacti garden. Other highlights include ceiling fans throughout, laundry room w/ cabinets, pre-wiring for surround sound & ethernet, dual furnaces & AC units. Energy efficient features include 2x6 construction, Exterior walls and ceilings have blown in cellulose and low E windows. Minutes from Proposed Sony Studios, Arroyo Golf Club, Red Rock, Downtown Summerlin, Whole Foods & more!
| Room | Dimensions | Description |
|---|---|---|
| Kitchen | Breakfast Nook/Eating Area, Granite Countertops, Island, Pantry, Tile Flooring | |
| Living Room | 18x17 | Formal |
| Family Room | 18x13 | None |
| Dining Room | 16x11 | Formal Dining Room |
| Bedroom 4 | 14x10 | No Closet |
| Bedroom 3 | 13x10 | Walk-In Closet(s) |
| Bedroom 2 | 14x11 | Closet, With Bath |
| Primary Bathroom | Double Sink, Separate Shower, Tub With Jets | |
| Primary Bedroom | 18x15 | Walk-In Closet(s) |
 © Copyright 2026 of the Greater Las Vegas Association of REALTORS® MLS. All rights
reserved. The data relating to real estate for sale on this web site comes in part from the INTERNET DATA
EXCHANGE Program of the Greater Las Vegas Association of REALTORS® MLS. Real estate listings held by
brokerage firms other than this site owner are marked with the IDX logo. GLVAR deems information reliable
but not guaranteed.
© Copyright 2026 of the Greater Las Vegas Association of REALTORS® MLS. All rights
reserved. The data relating to real estate for sale on this web site comes in part from the INTERNET DATA
EXCHANGE Program of the Greater Las Vegas Association of REALTORS® MLS. Real estate listings held by
brokerage firms other than this site owner are marked with the IDX logo. GLVAR deems information reliable
but not guaranteed.
Connect with a real estate agent today — Call/text (702) 832-0229

Summerlin is a master-planned community in the West part of the Las Vegas area. The community is divided into 3 sub-communities: North Summerlin, West Summerlin, and South Summerlin.
Read about Summerlin Community.Connect with a local Summerlin real estate agent
Call/text
(702) 832-0229