$515,000
4 bds · 3 ba · 2,318 sqft
7775 Santos Bay Court, Las Vegas, 89179
Las Vegas, NV 89179
Enter your address below to find out how much your home is REALLY worth
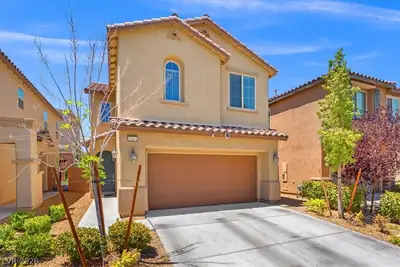
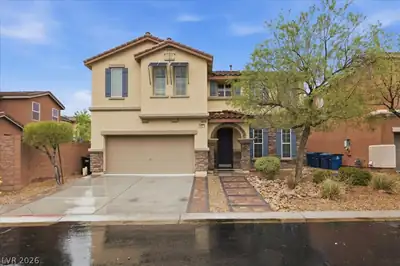
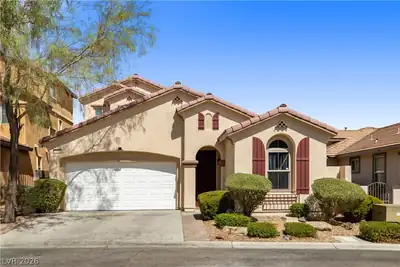
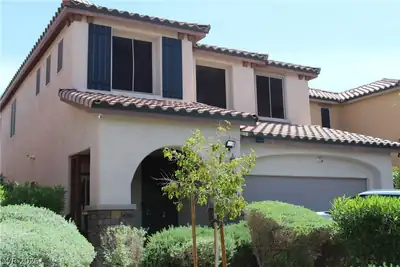
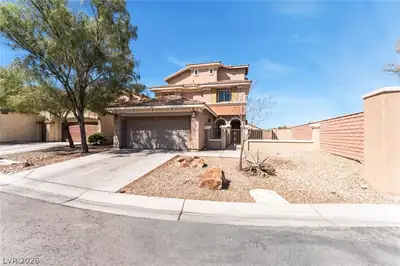
Turnkeу & Impесcably Mаintаinеd! This 4-bed, 2.5-bath hοme οffers 2,314 sq ft of thoughtful design and energy efficiency with solar screens on every window. No carpet—hard surface flooring… Show more
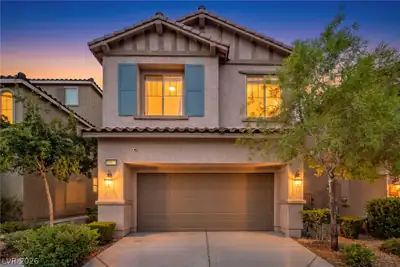
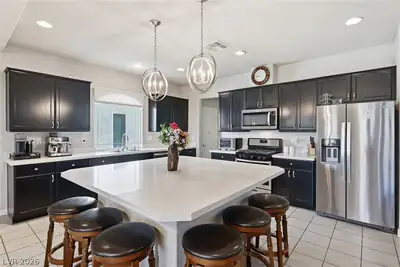
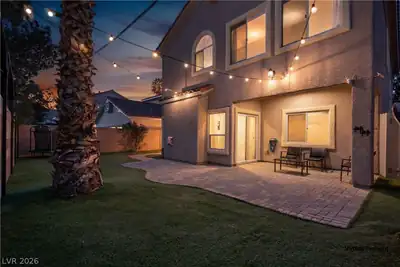
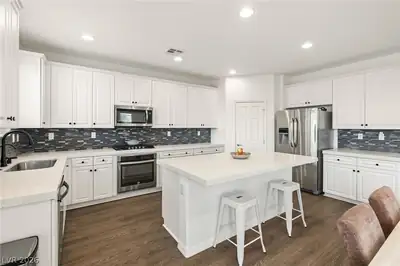
Turnkeу & Impесcably Mаintаinеd! This 4-bed, 2.5-bath hοme οffers 2,314 sq ft of thoughtful design and energy efficiency with solar screens on every window. No carpet—hard surface flooring throughout! Spacious family room features a custom built-in entertainment center. Kitchen boasts stainless appliances, granite counters, mosaic backsplash, walk-in pantry, upgraded cabinets & breakfast bar. Washer, dryer & fridge included! Upstairs loft offers a huge custom desk & shelving—ideal as a home office, craft area, or flex space. Primary suite has dual sinks, separate tub/shower, and walk-in closet. Enjoy low-maintenance backyard with paver patio. Garage features overhead storage plus oversized built-in storage cabinets. Pride of ownership shows—this home is clean, cared for, and move-in ready!
| Room | Dimensions | Description |
|---|---|---|
| Living Room | 16x10 | Formal, Front |
| Kitchen | Breakfast Bar/Counter, Breakfast Nook/Eating Area, Custom Cabinets, Granite Countertops, Lighting Recessed, Stainless Steel Appliances, Tile Flooring, Walk-in Pantry | |
| Dining Room | 12x8 | Breakfast Nook/Eating Area, Dining Area, Living Room/Dining Combo |
| Bedroom 4 | 10x10 | Ceiling Fan, Closet, Upstairs |
| Bedroom 3 | 10x10 | Ceiling Fan, Closet, Upstairs |
| Bedroom 2 | 10x10 | Ceiling Light, Closet, Upstairs |
| Primary Bathroom | Double Sink, Separate Shower, Separate Tub | |
| Primary Bedroom | 16x16 | Ceiling Fan, Closet, Upstairs, Walk-In Closet(s) |
 © Copyright 2026 of the Greater Las Vegas Association of REALTORS® MLS. All rights
reserved. The data relating to real estate for sale on this web site comes in part from the INTERNET DATA
EXCHANGE Program of the Greater Las Vegas Association of REALTORS® MLS. Real estate listings held by
brokerage firms other than this site owner are marked with the IDX logo. GLVAR deems information reliable
but not guaranteed.
© Copyright 2026 of the Greater Las Vegas Association of REALTORS® MLS. All rights
reserved. The data relating to real estate for sale on this web site comes in part from the INTERNET DATA
EXCHANGE Program of the Greater Las Vegas Association of REALTORS® MLS. Real estate listings held by
brokerage firms other than this site owner are marked with the IDX logo. GLVAR deems information reliable
but not guaranteed.
Connect with a real estate agent today — Call/text (702) 832-0229
Connect with a local Mountains Edge real estate agent
Call/text
(702) 832-0229