$2,299,000
4 bds · 4 ba · 3,963 sqft
2211 Overlook Canyon Lane, Henderson, 89052
Henderson, NV 89052
Nestled beside the community garden and fruit tree orchard, this Modern Farmhouse design by Christopher Homes offers a private setting within Rocky Ridge’s gated enclave of 26 homes in… Show more
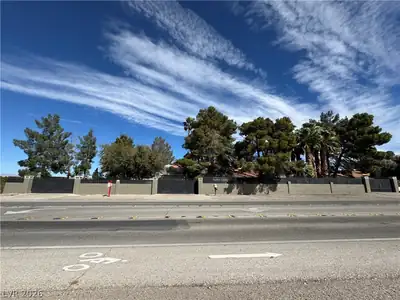
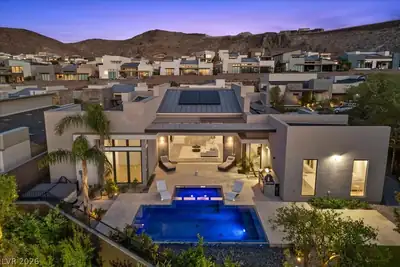
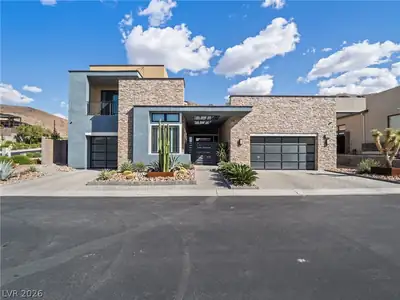
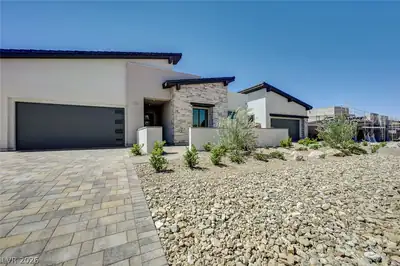
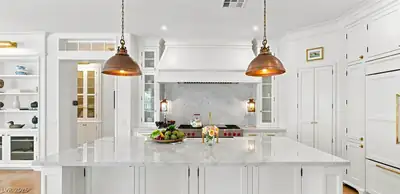
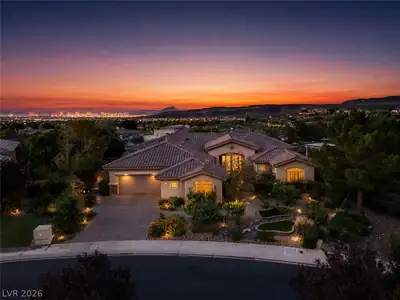
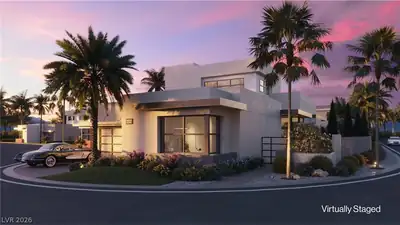
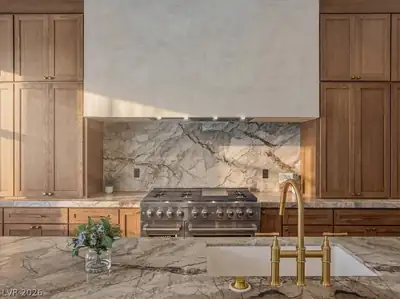
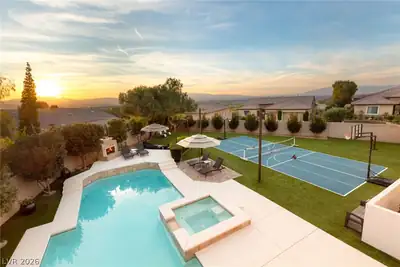
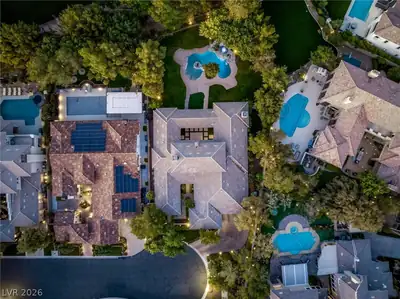
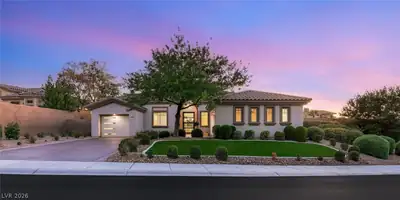
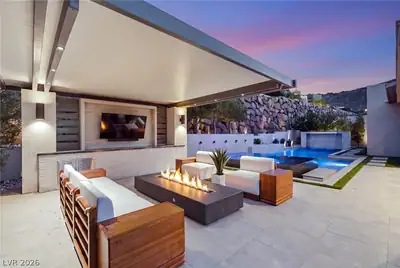
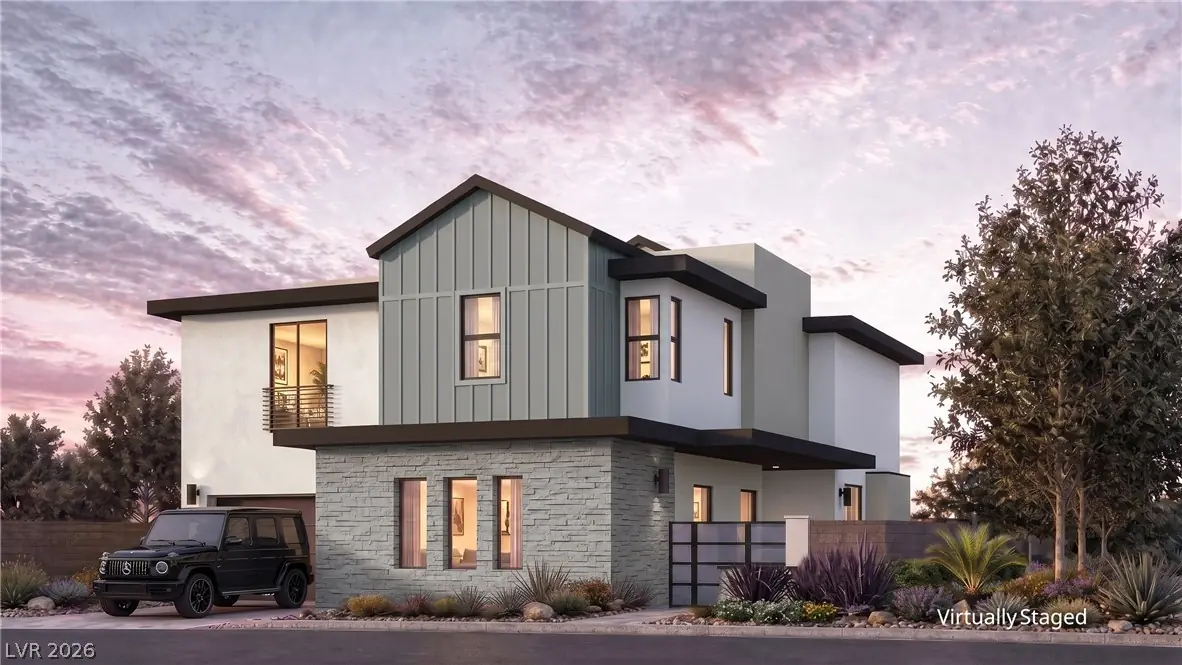
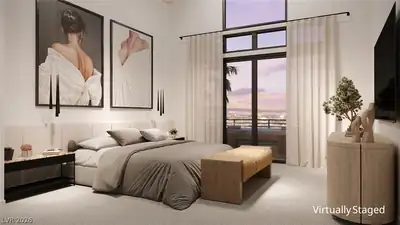
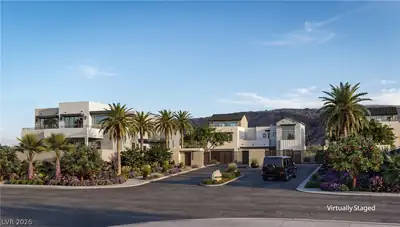
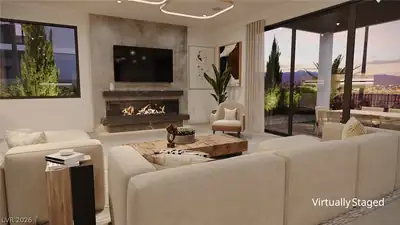
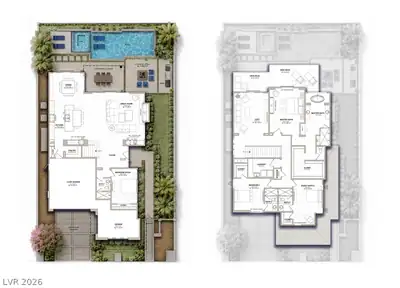
Nestled beside the community garden and fruit tree orchard, this Modern Farmhouse design by Christopher Homes offers a private setting within Rocky Ridge’s gated enclave of 26 homes in Green Valley. The 3,862-square-foot home includes four bedrooms, four full bathrooms, and a three-car garage. A gabled roofline defines the exterior, while stacking glass doors connect the great room and dining area to a covered loggia and a pool sized homesite. Upstairs, the master suite features a vaulted ceiling, and both the master and loft open to dual view decks with Las Vegas Valley views. A first-level bedroom offers flexibility for guests or a home office. Currently framed with completion anticipated in spring 2027, the home offers time to personalize interior finishes. Planned amenities include a dog park and wellness-inspired gathering spaces. Included Managed Living provides proactive home care and concierge support designed to reduce the day-to-day demands of ownership.
| Room | Dimensions | Description |
|---|---|---|
| Primary Bedroom | 20x15 | Balcony, Upstairs, Walk-In Closet(s) |
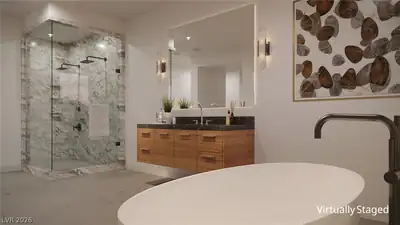
| Primary Bathroom | Double Sink, Make Up Table, Separate Shower, Separate Tub | |
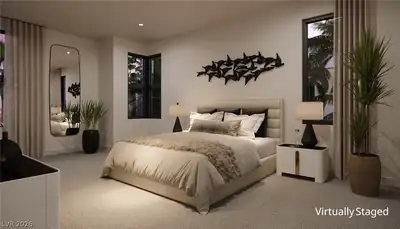
| Bedroom 2 | 17x13 | Upstairs, Walk-In Closet(s), With Bath |
| Bedroom 3 | 14x13 | Upstairs, Walk-In Closet(s), With Bath |
| Loft | 18x15 | Other |
| Dining Room | 15x12 | None |
| Den | 18x11 | Downstairs |
| Kitchen | 15x15 | Island, Quartz Countertops, Walk-in Pantry |
| Great Room | 26x20 | Downstairs |
| Bedroom 4 | 15x11 | Closet, Downstairs, With Bath |


 © Copyright 2026 of the Greater Las Vegas Association of REALTORS® MLS. All rights
reserved. The data relating to real estate for sale on this web site comes in part from the INTERNET DATA
EXCHANGE Program of the Greater Las Vegas Association of REALTORS® MLS. Real estate listings held by
brokerage firms other than this site owner are marked with the IDX logo. GLVAR deems information reliable
but not guaranteed.
© Copyright 2026 of the Greater Las Vegas Association of REALTORS® MLS. All rights
reserved. The data relating to real estate for sale on this web site comes in part from the INTERNET DATA
EXCHANGE Program of the Greater Las Vegas Association of REALTORS® MLS. Real estate listings held by
brokerage firms other than this site owner are marked with the IDX logo. GLVAR deems information reliable
but not guaranteed.
Connect with a real estate agent today — Call/text (702) 832-0229
Connect with a local Green Valley real estate agent
Call/text
(702) 832-0229