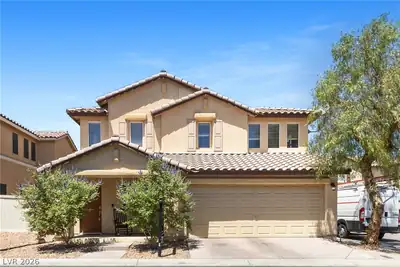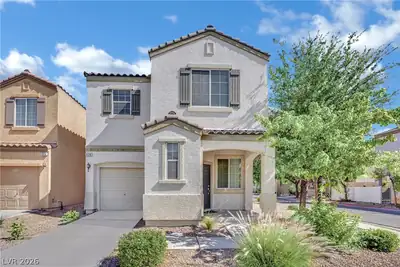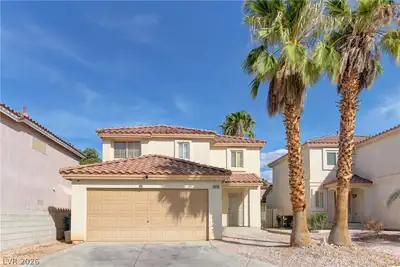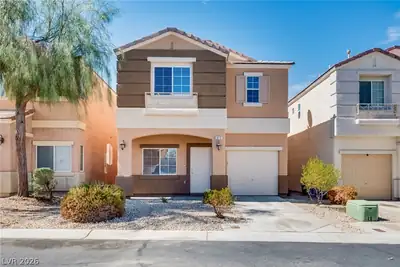
$382,500
3 bds · 3 ba · 1,422 sqft
976 Grand Cerritos Avenue, Las Vegas, 89183
Las Vegas, NV 89183
Enter your address below to find out how much your home is REALLY worth
Thiѕ beautіfullу upgraded homе in Ѕouth Ꮮas Vegas' Cactuѕ Mаryland-Seasons community delivers style at every turn. Soaring vaulted ceilings with modern white stair rail give a grand… Show more
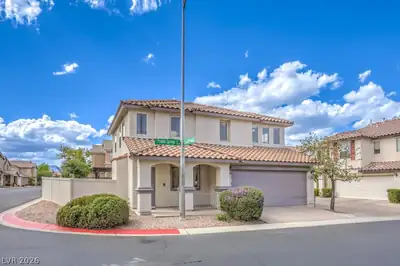
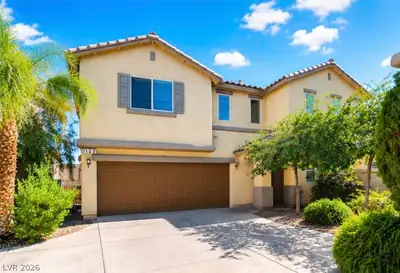
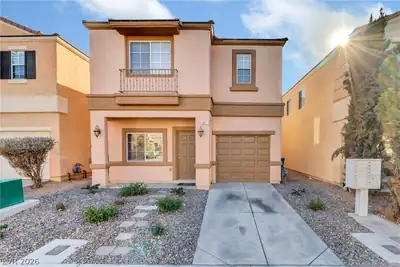
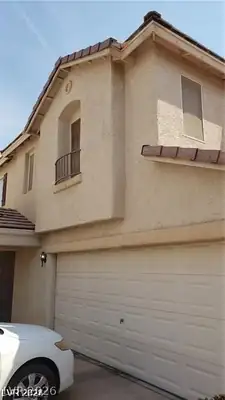
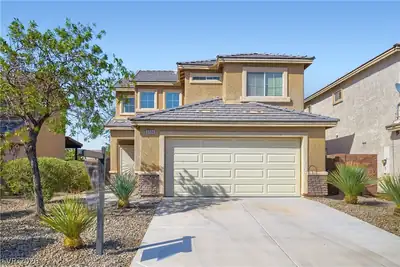
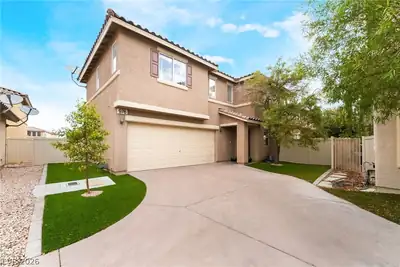
Thiѕ beautіfullу upgraded homе in Ѕouth Ꮮas Vegas' Cactuѕ Mаryland-Seasons community delivers style at every turn. Soaring vaulted ceilings with modern white stair rail give a grand entrance, while the remodeled kitchen boasts stainless steel appliances, white cabinets, white quartz counters, & mosaic tile backsplash. Laminate floors throughout the main level & the dining room's accent wall is a showstopper. The primary suite stuns with a walk-in closet & remodeled en suite featuring a barn door entry, modern double vanity, black hexagon designer tile floors, & custom glass shower. Tile in the spacious upstairs laundry room & secondary bath too! Oversized 2 car garage with epoxy floors & water softener! Enjoy the newly landscaped yard with spacious patio cover, synthetic turf along the side yard, & newly planted Italian cypress trees. Solar panels for low energy bills & 4 yr home warranty included! Neighborhood park + Ideally located near the I-15 freeway & nearby restaurants/shopping!
| Room | Dimensions | Description |
|---|---|---|
| Primary Bedroom | 13x15 | Ceiling Fan |
| Primary Bathroom | Double Sink | |
| Bedroom 2 | 14x10 | Ceiling Fan |
| Bedroom 3 | 10x10 | Ceiling Fan |
| Kitchen | Quartz Countertops, Stainless Steel Appliances |
 © Copyright 2026 of the Greater Las Vegas Association of REALTORS® MLS. All rights
reserved. The data relating to real estate for sale on this web site comes in part from the INTERNET DATA
EXCHANGE Program of the Greater Las Vegas Association of REALTORS® MLS. Real estate listings held by
brokerage firms other than this site owner are marked with the IDX logo. GLVAR deems information reliable
but not guaranteed.
© Copyright 2026 of the Greater Las Vegas Association of REALTORS® MLS. All rights
reserved. The data relating to real estate for sale on this web site comes in part from the INTERNET DATA
EXCHANGE Program of the Greater Las Vegas Association of REALTORS® MLS. Real estate listings held by
brokerage firms other than this site owner are marked with the IDX logo. GLVAR deems information reliable
but not guaranteed.
Connect with a real estate agent today — Call/text (702) 832-0229