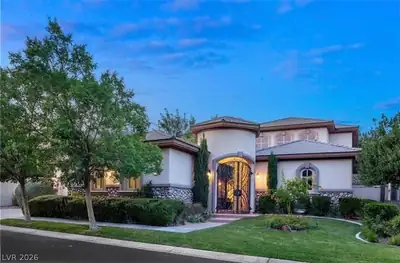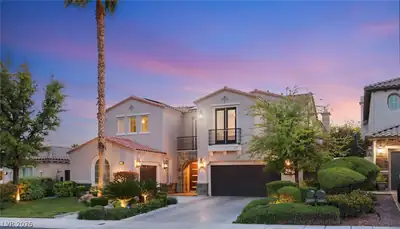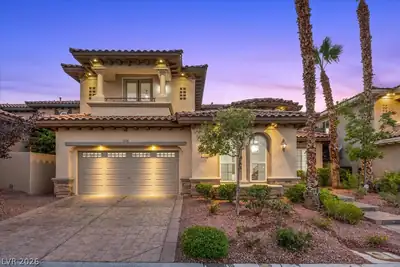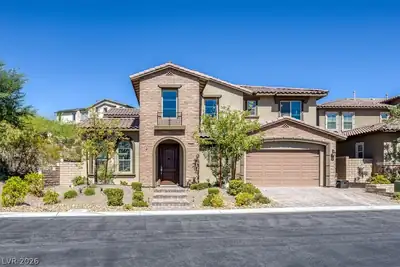
$1,649,000
4 bds · 5 ba · 4,250 sqft
11944 Dolcemente Lane, Las Vegas, 89138
Las Vegas, NV 89135
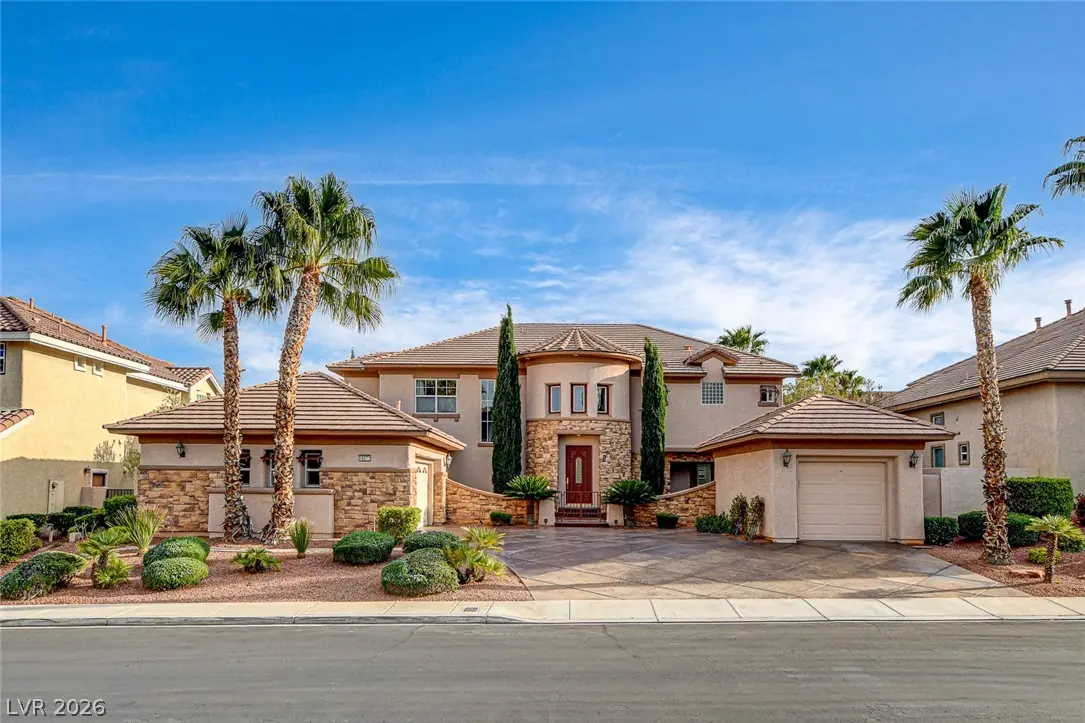
Spacious Toll Brothers-built home in a guard-gated Summerlin neighborhood. For this price: create a private paradise to your unique taste, or just move right in and enjoy the refreshed… Show more
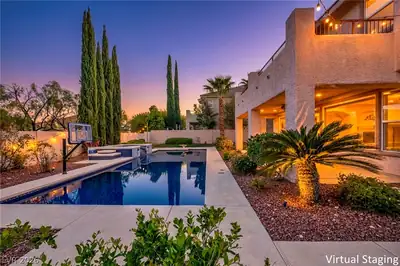
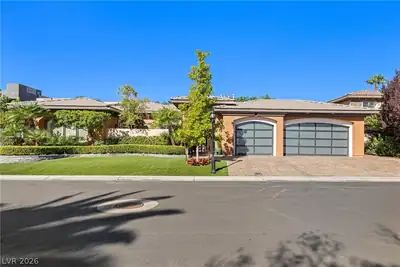
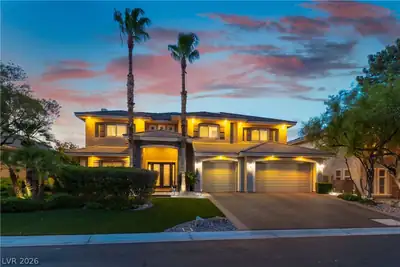
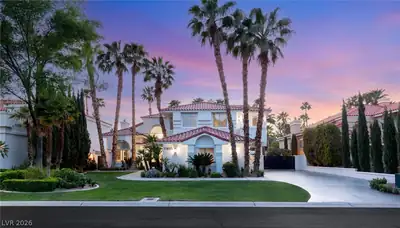
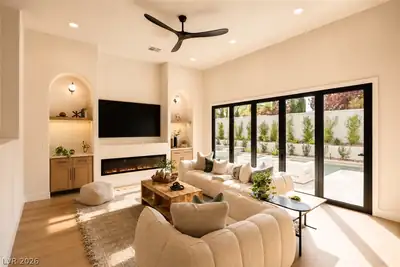
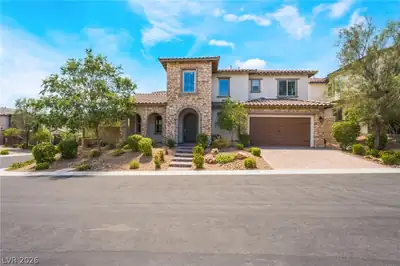
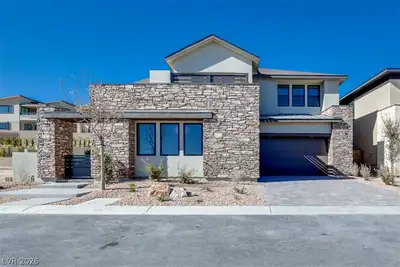
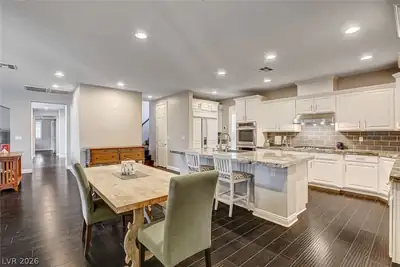
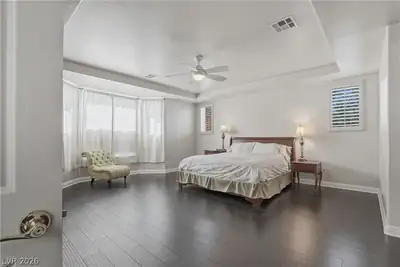
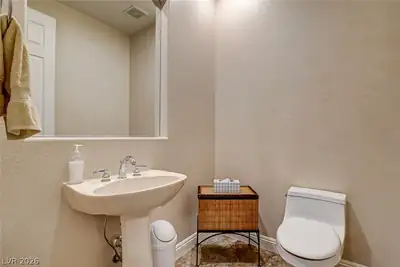
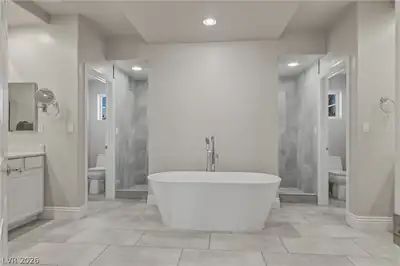
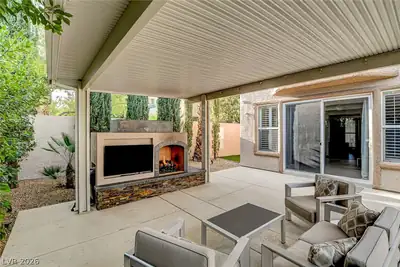
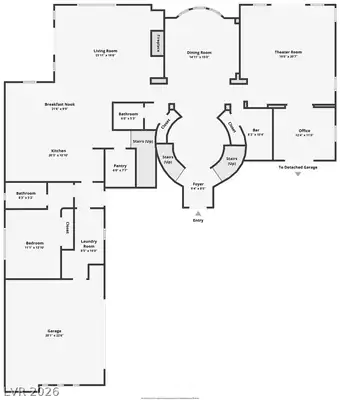
Spacious Toll Brothers-built home in a guard-gated Summerlin neighborhood. For this price: create a private paradise to your unique taste, or just move right in and enjoy the refreshed primary bath and updated kitchen while you decide what renovations will make you happy. Access to Downtown Summerlin, Red Rock Canyon and Summerlin's extensive trail system. This exclusive Summerlin/Willows area subdivision is only 20 minutes to the airport. A quick jump onto the 215 gives you both separation from the Strip and easy access to it and everything it offers. Work from home? This layout is ideal! An oversized upstairs primary suite takes up half of the second floor, separated from the two upstairs secondary bedrooms. Primary bath has DUAL EVERYTHING. All bedrooms, including a large one located near the kitchen on the main floor, have their own en suite baths. This is a unique floor plan offering comfort and individual space for everyone to spread out, with large public spaces to gather. Two family rooms, a dedicated office or music room with front courtyard access, a wet bar, a loft upstairs, and outdoor space (in front AND back) make this home perfect for multi generational living, or just have room to spread out. This home is in a highly desirable zip code, in a guard gated community with access to resident-only amenities. And it offers an abundance of highly ranked high school choices within 5 miles, both public and private. The yard was designed to accommodate dogs easily. The therapeutic spa has double jets and sit-and-spin entry to make access easy for all. Patio off of the kitchen and a large covered outdoor living room with fireplace and TV provide even more options for entertaining, or for just enjoying the backyard.
| Room | Dimensions | Description |
|---|---|---|
| Primary Bedroom | 20x17 | Ceiling Fan, Ceiling Light, Custom Closet, Mirrored Door, Pbr Separate From Other, Upstairs, Walk-In Closet(s) |
| Bedroom 2 | 14x13 | Ceiling Fan, Custom Closet, Upstairs, With Bath |
| Bedroom 3 | 12x11 | Ceiling Fan, Custom Closet, Upstairs, With Bath |
| Bedroom 4 | 18x13 | Ceiling Light, Custom Closet, Downstairs, With Bath |
| Kitchen | 21x20 | Breakfast Bar/Counter, Breakfast Nook/Eating Area, Granite Countertops, Lighting Recessed, Man Made Woodor Laminate Flooring, Walk-in Pantry |
| Family Room | 21x18 | 2 or More Family Rooms, Ceiling Fan, Downstairs |
| Den | 12x11 | Ceiling Light, Downstairs |
| Loft | 20x13 | Other |
| Living Room | 20x18 | Rear, Wet Bar |
| Dining Room | 14x14 | Formal Dining Room, Vaulted Ceiling |


 © Copyright 2026 of the Greater Las Vegas Association of REALTORS® MLS. All rights
reserved. The data relating to real estate for sale on this web site comes in part from the INTERNET DATA
EXCHANGE Program of the Greater Las Vegas Association of REALTORS® MLS. Real estate listings held by
brokerage firms other than this site owner are marked with the IDX logo. GLVAR deems information reliable
but not guaranteed.
© Copyright 2026 of the Greater Las Vegas Association of REALTORS® MLS. All rights
reserved. The data relating to real estate for sale on this web site comes in part from the INTERNET DATA
EXCHANGE Program of the Greater Las Vegas Association of REALTORS® MLS. Real estate listings held by
brokerage firms other than this site owner are marked with the IDX logo. GLVAR deems information reliable
but not guaranteed.
Connect with a real estate agent today — Call/text (702) 832-0229

Summerlin is a master-planned community in the West part of the Las Vegas area. The community is divided into 3 sub-communities: North Summerlin, West Summerlin, and South Summerlin.
Read about Summerlin Community.Connect with a local Summerlin real estate agent
Call/text
(702) 832-0229