$2,000/mo
3 bds · 3 ba · 1,734 sqft
7753 Eastham Bay Avenue, Las Vegas, 89179
Las Vegas, NV 89179
Enter your address below to find out how much your home is REALLY worth
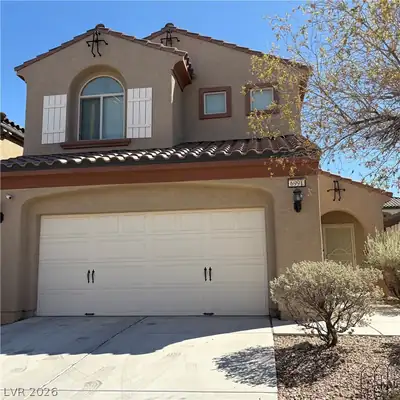
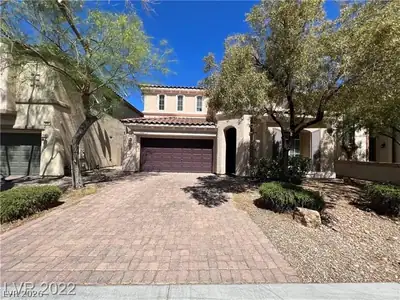

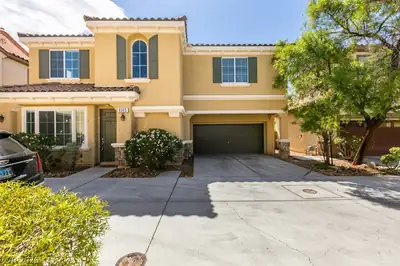
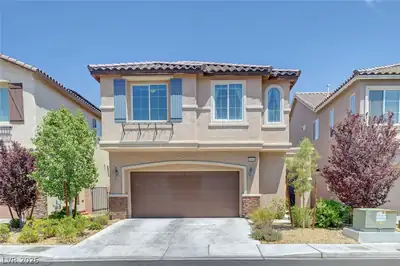
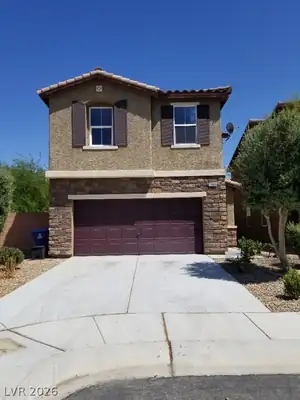
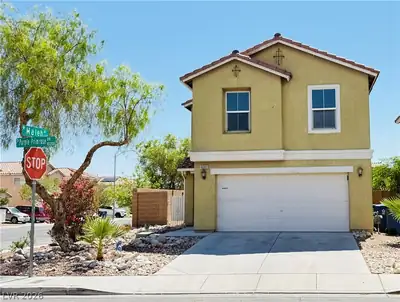
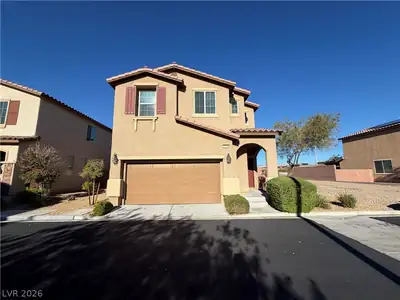
Disсover unраralleled livіng in thіs еxquisite 3-bedrοom, 2.5‐bath residence, nestled within the desirable gated community of Monterey Ranch at Mountains Edge. This home offers an open… Show more
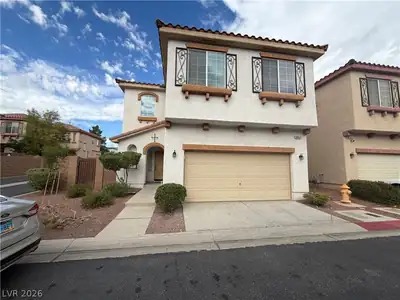
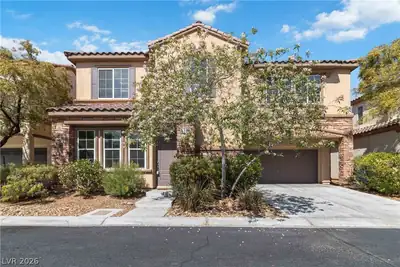
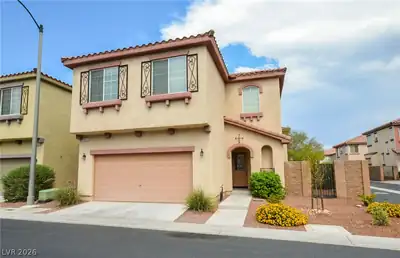
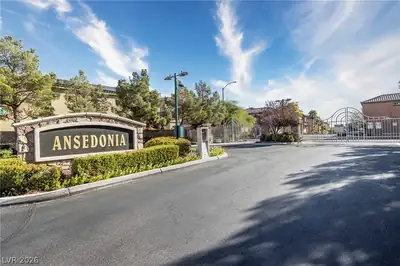
Disсover unраralleled livіng in thіs еxquisite 3-bedrοom, 2.5‐bath residence, nestled within the desirable gated community of Monterey Ranch at Mountains Edge. This home offers an open floor plan, seamlessly connecting living spaces for both comfort and entertaining. The island kitchen is a chef's delight, equipped with modern stainless steel appliances, making meal preparation a pleasure. Retreat to the primary suite, which boasts a luxurious dual-vanity bathroom complete with a separate tub and shower, offering a private oasis for relaxation. Convenience is key with a dedicated laundry room and an energy-efficient tankless water heater, providing endless hot water on demand. The low-maintenance backyard provides an ideal setting for outdoor enjoyment without the fuss. Residents of this vibrant community benefit from exceptional amenities including a refreshing pool, a fun splash pad, and an engaging playground, ensuring activities for all ages. The prime location places you moments away from scenic trails, inviting parks, and diverse shopping destinations, enriching your lifestyle with endless possibilities. This home truly embodies a lifestyle of comfort and convenience in a sought-after location. Total fixed periodic rent includes trash and sewer.
| Room | Dimensions | Description |
|---|---|---|
| Primary Bedroom | 14X20 | Ceiling Light, Walk-In Closet(s) |
| Primary Bathroom | Double Sink, Separate Shower, Separate Tub | |
| Bedroom 2 | 10X11 | Ceiling Light, Closet |
| Bedroom 3 | 10X12 | Ceiling Light, Closet |
| Dining Room | 14X7 | Dining Area, Family Room/Dining Combo |
| Kitchen | 14X18 | Granite Countertops, Island, Walk-in Pantry |
| Living Room | 15X13 | Entry Foyer |
 © Copyright 2026 of the Greater Las Vegas Association of REALTORS® MLS. All rights
reserved. The data relating to real estate for sale on this web site comes in part from the INTERNET DATA
EXCHANGE Program of the Greater Las Vegas Association of REALTORS® MLS. Real estate listings held by
brokerage firms other than this site owner are marked with the IDX logo. GLVAR deems information reliable
but not guaranteed.
© Copyright 2026 of the Greater Las Vegas Association of REALTORS® MLS. All rights
reserved. The data relating to real estate for sale on this web site comes in part from the INTERNET DATA
EXCHANGE Program of the Greater Las Vegas Association of REALTORS® MLS. Real estate listings held by
brokerage firms other than this site owner are marked with the IDX logo. GLVAR deems information reliable
but not guaranteed.
Connect with a real estate agent today — Call/text (702) 832-0229
Connect with a local Mountains Edge real estate agent
Call/text
(702) 832-0229