$2,400,000
3 bds · 4 ba · 3,601 sqft
5185 Rock Daisy Drive, Las Vegas, 89135
Las Vegas, NV 89135
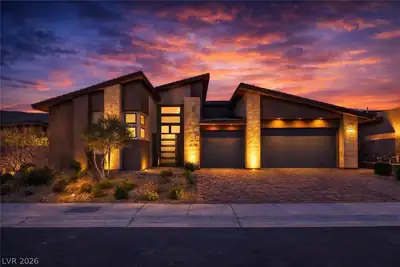
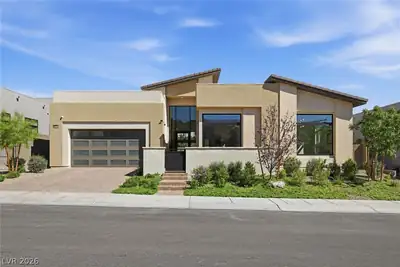
Toll Brothers Sunfire Plan, the largest and rare plan in the Ridgeline Collection, featuring the highly sought after Desert Contemporary exterior elevation in Ascension . This single story… Show more
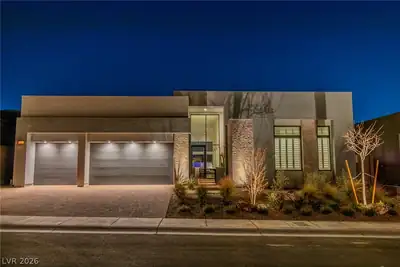
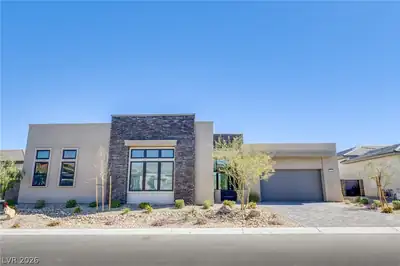
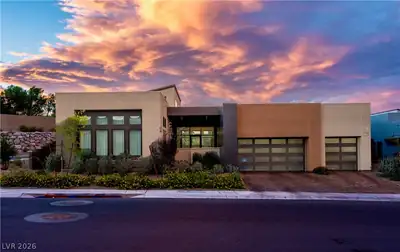
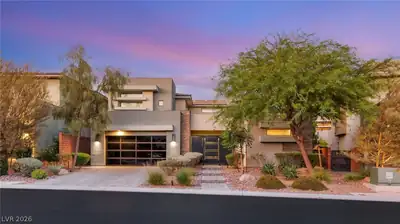
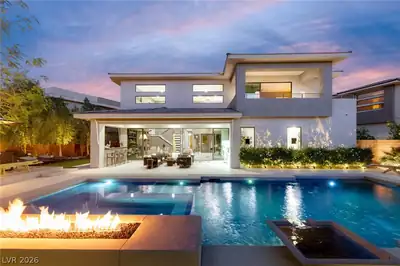
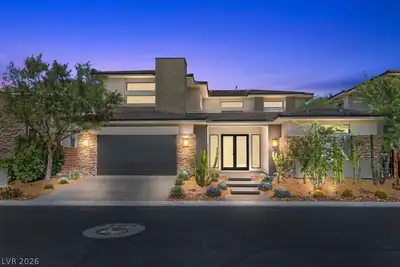
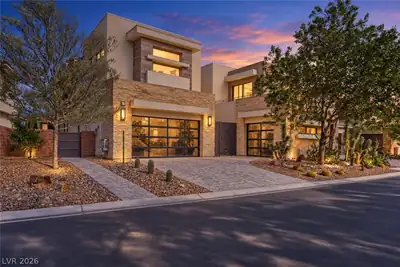
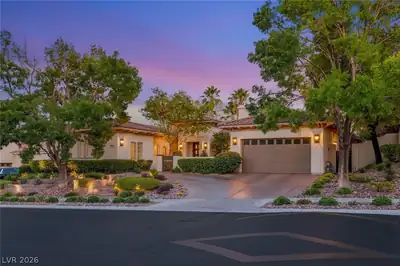
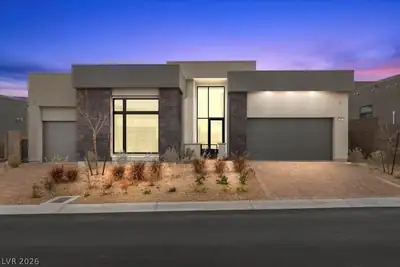
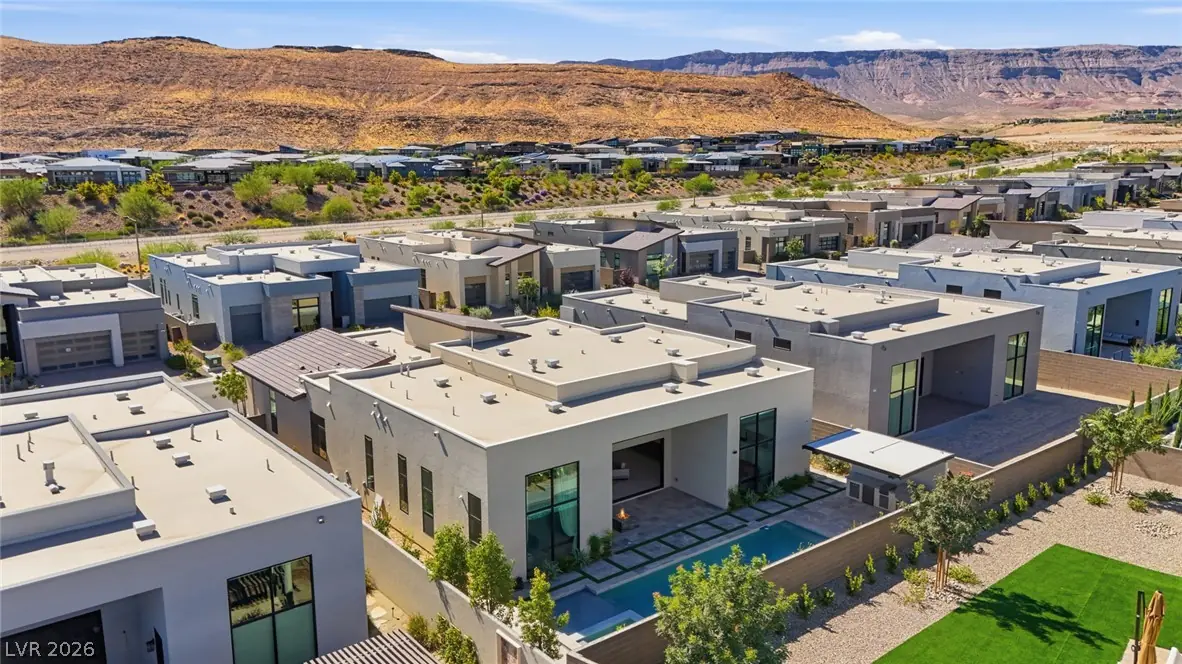
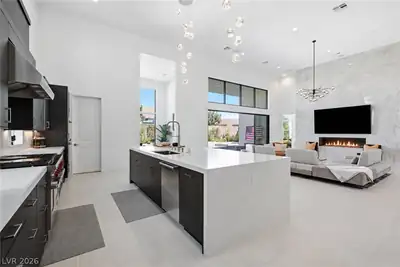
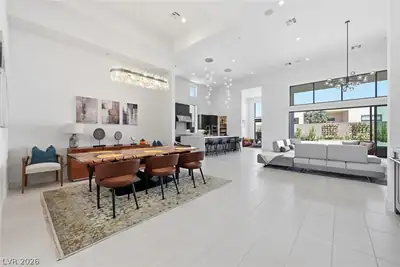
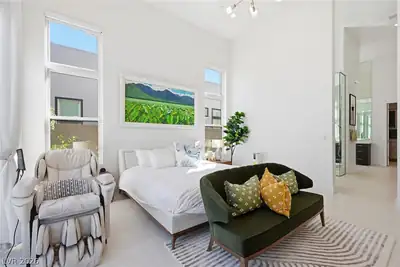
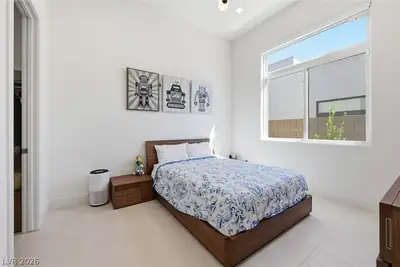
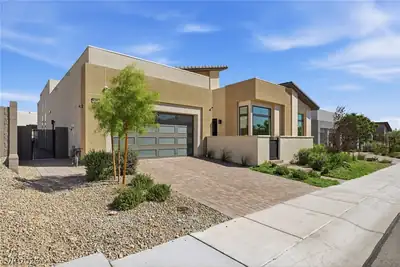
Toll Brothers Sunfire Plan, the largest and rare plan in the Ridgeline Collection, featuring the highly sought after Desert Contemporary exterior elevation in Ascension . This single story offers approximately 3,612 sqft on 9,200 sqft lot. From the entry through the great room, 16 ft ceilings create an open, bright and welcoming atmosphere with an impressive sense of space. The current owner purchased the home as a personal residence and thoughtfully selected numerous interior options and upgrades. The flexible floor plan includes a flex space ideal for a home office, or additional personal space. A wet bar with a wine refrigerator and small sink is located near the dining area, creating an ideal setting for entertaining guests. The primary suite offers a custom designed walk in closet with direct access from the laundry room. The generously sized closet can easily be arranged as His and Her spaces and the primary bath features separate toilets and separate vanities for added privacy and convenience. The former Bedrooms 2 and 3 have been transformed into a private Multi Gen Living space with its own living room, bedroom, private exterior access, full bathroom, walk in closet and dedicated kitchenette prep area. Each bedrooms feature private bathrooms and walk in closets. Backyard features a saltwater heated pool and spa with built in BBQ creating a comfortable setting for relaxing and entertaining. Smart home features include app controlled pool, security, home audio. Solar powered motorized window shades are installed throughout. Two tankless water heaters, water softener and EV charging capability in the tandem 3 car garage. Furniture is also available for purchase separately, if desired. Enjoy the quiet and private lifestyle of South Summerlin with convenient access to multiple golf courses, outdoor recreation, dining and shopping. Ascension offers guard gated living with an exceptional clubhouse and resort style amenities.
| Room | Dimensions | Description |
|---|---|---|
| Primary Bedroom | 17x16 | Bedroom With Bath Downstairs, Ceiling Light, Custom Closet, Downstairs, Pbr Separate From Other, Walk-In Closet(s) |
| Primary Bathroom | Double Sink, Dual Flush Toilet, Separate Shower, Separate Tub, Tub | |
| Bedroom 4 | 13x12 | Downstairs, Walk-In Closet(s), With Bath |
| Bedroom 2 | 15x13 | Ceiling Light, Downstairs, Walk-In Closet(s), With Bath |
| Bedroom 3 | 15x15 | Ceiling Light, Closet, Downstairs, Entertainment Center |
| Bedroom 4 | 15x13 | Ceiling Light, Downstairs, Walk-In Closet(s), With Bath |
| Den | 12x11 | Ceiling Light, Downstairs |
| Great Room | 25x23 | Downstairs, Media Center, Surround Sound, Wet Bar |
| Kitchen | 26x12 | Granite Countertops, Island, Lighting Track, Pantry, Tile Flooring, Walk-in Pantry |
| Dining Room | 13x11 | Dining Area, Living Room/Dining Combo |
 © Copyright 2026 of the Greater Las Vegas Association of REALTORS® MLS. All rights
reserved. The data relating to real estate for sale on this web site comes in part from the INTERNET DATA
EXCHANGE Program of the Greater Las Vegas Association of REALTORS® MLS. Real estate listings held by
brokerage firms other than this site owner are marked with the IDX logo. GLVAR deems information reliable
but not guaranteed.
© Copyright 2026 of the Greater Las Vegas Association of REALTORS® MLS. All rights
reserved. The data relating to real estate for sale on this web site comes in part from the INTERNET DATA
EXCHANGE Program of the Greater Las Vegas Association of REALTORS® MLS. Real estate listings held by
brokerage firms other than this site owner are marked with the IDX logo. GLVAR deems information reliable
but not guaranteed.
Connect with a real estate agent today — Call/text (702) 832-0229

Summerlin is a master-planned community in the West part of the Las Vegas area. The community is divided into 3 sub-communities: North Summerlin, West Summerlin, and South Summerlin.
Read about Summerlin Community.Connect with a local Summerlin real estate agent
Call/text
(702) 832-0229