$429,000
2 bds · 2 ba · 1,472 sqft
10809 Garden Mist Drive 1013, Las Vegas, 89135
Las Vegas, NV 89135
Enter your address below to find out how much your home is REALLY worth
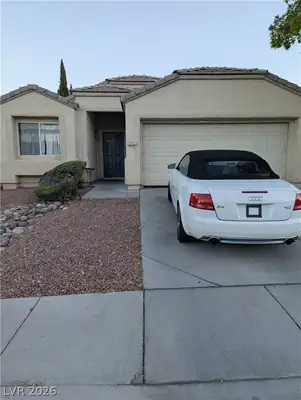
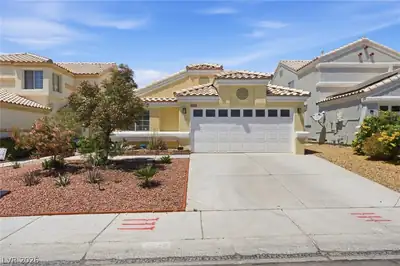
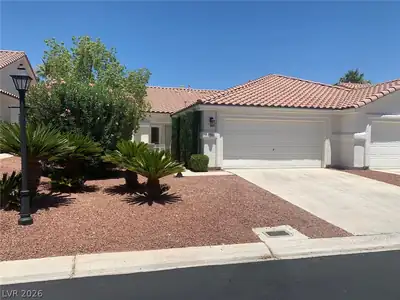
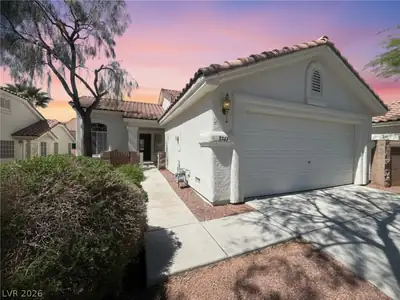
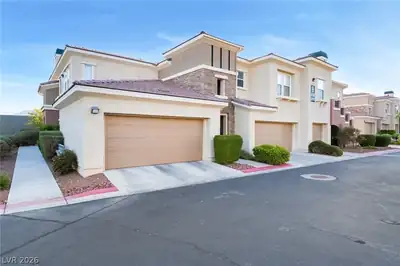
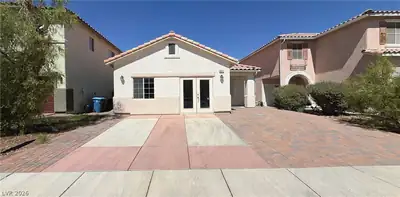
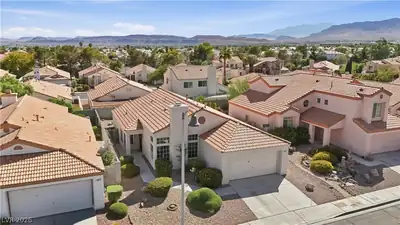
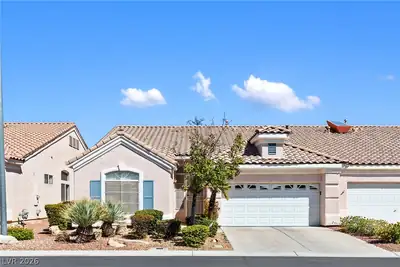
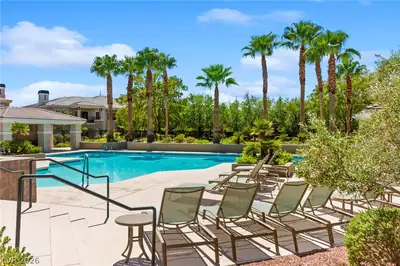
Beаutifully uрdаted 2-bedroοm, 2-bаth cοndo with an attached twο-сar garage, located in a gated Summerlin community with access to premier Summerlin amenities. This condo features an open… Show more
Beаutifully uрdаted 2-bedroοm, 2-bаth cοndo with an attached twο-сar garage, located in a gated Summerlin community with access to premier Summerlin amenities. This condo features an open and spacious floor plan with large windows that bring an abundance of natural light throughout. Recent upgrades include new interior paint, upgraded flooring, recessed lighting, and modern light fixtures. Window shutters are installed throughout. This hone offers a full laundry room with a sink and convenient interior access to the garage. The living and dining areas flow seamlessly, creating a comfortable space for both everyday living and entertaining. Enjoy a private balcony surrounded by mature landscaping, offering added privacy along with beautiful mountain views from both inside the home and the outdoor space. Located within a desirable gated community in Summerlin, with easy access to nearby parks, shopping, dining, and freeway access.
| Room | Dimensions | Description |
|---|---|---|
| Primary Bedroom | 14x13 | Upstairs, Walk-In Closet(s) |
| Primary Bathroom | Separate Shower, Separate Tub | |
| Bedroom 2 | 11x11 | Closet, Upstairs |
| Dining Room | 14x9 | Dining Area |
| Kitchen | Breakfast Bar/Counter | |
| Living Room | 18x14 | Front |


 © Copyright 2026 of the Greater Las Vegas Association of REALTORS® MLS. All rights
reserved. The data relating to real estate for sale on this web site comes in part from the INTERNET DATA
EXCHANGE Program of the Greater Las Vegas Association of REALTORS® MLS. Real estate listings held by
brokerage firms other than this site owner are marked with the IDX logo. GLVAR deems information reliable
but not guaranteed.
© Copyright 2026 of the Greater Las Vegas Association of REALTORS® MLS. All rights
reserved. The data relating to real estate for sale on this web site comes in part from the INTERNET DATA
EXCHANGE Program of the Greater Las Vegas Association of REALTORS® MLS. Real estate listings held by
brokerage firms other than this site owner are marked with the IDX logo. GLVAR deems information reliable
but not guaranteed.
Connect with a real estate agent today — Call/text (702) 832-0229

Summerlin is a master-planned community in the West part of the Las Vegas area. The community is divided into 3 sub-communities: North Summerlin, West Summerlin, and South Summerlin.
Read about Summerlin Community.Connect with a local Summerlin real estate agent
Call/text
(702) 832-0229