$1,179,000
4 bds · 3 ba · 2,747 sqft
8848 Rainbow Ridge Drive, Las Vegas, 89117
Las Vegas, NV 89135
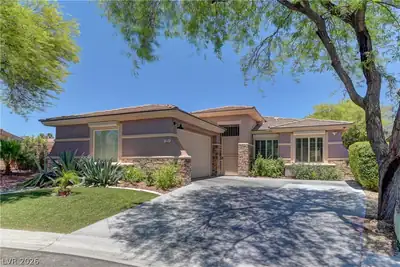
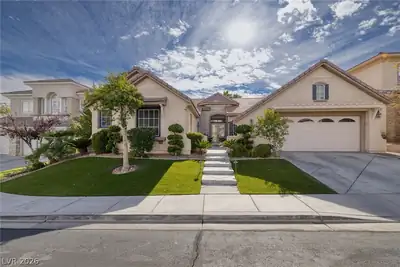
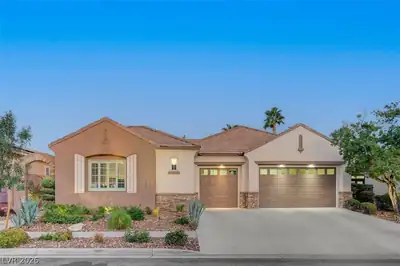
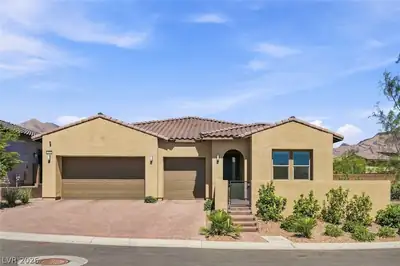
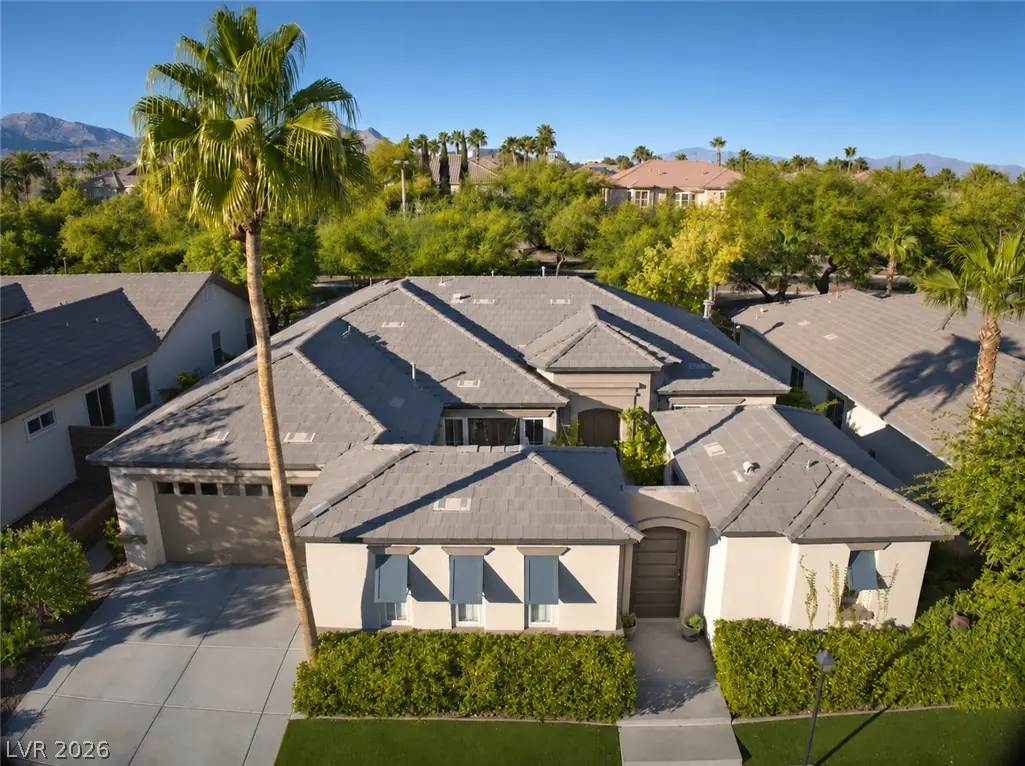
A showstopper in the heart of Summerlin. Behind a private gated courtyard lies a single-storey home of rare quality, remodelled in 2018 and presented in beautiful condition. Step inside… Show more
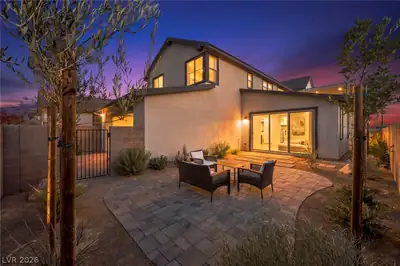
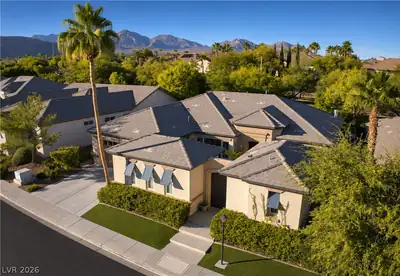
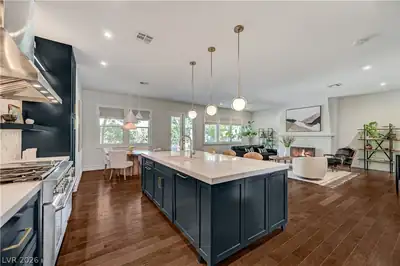
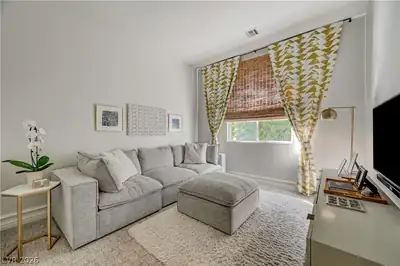
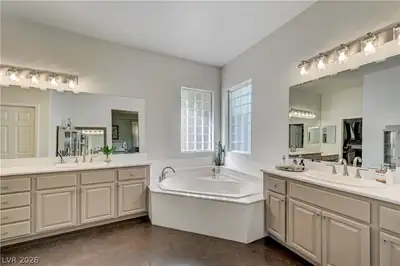
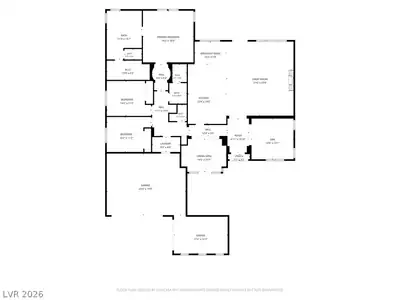
A showstopper in the heart of Summerlin. Behind a private gated courtyard lies a single-storey home of rare quality, remodelled in 2018 and presented in beautiful condition. Step inside, the handcrafted moldings and window casing in the entry set the tone, opening onto a great room where the bespoke kitchen, open living space and a beautiful redesigned fireplace come together. The kitchen is finished with Italian marble countertops, professional appliances and offers abundant storage. Rich walnut hardwood floors bring warmth and character throughout. Adjacent to the kitchen area, a light-filled dining room opens through French doors to the courtyard, inviting the outdoors in for effortless al fresco dining. The main house offers three bedrooms and a versatile front room that would make a lovely study, library or sitting room. A detached casita provides superb flexibility for guests, extended family or a creative studio. Surrounded by mature landscaping, the backyard oasis features a cozy firepit lounge alongside a pristine swimming pool and spa, both freshly resurfaced in 2025. New AC Condenser (2025). The location is hard to beat. Nestled along the greenbelt and surrounded by lush parks, the home offers easy access to Downtown Summerlin, Whole Foods, schools, 215 Beltway, and a vibrant dining scene just moments away.
| Room | Dimensions | Description |
|---|---|---|
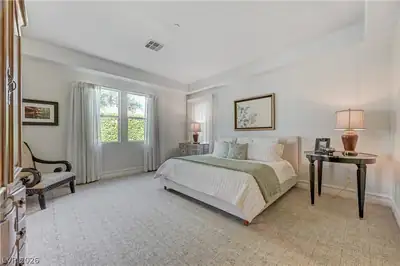
| Primary Bedroom | 18x16 | Custom Closet, Downstairs, Walk-In Closet(s) |
| Bedroom 2 | 11x12 | Closet, Downstairs |
| Bedroom 3 | 12x12 | Custom Closet, Downstairs |
| Kitchen | Breakfast Nook/Eating Area, Custom Cabinets, Garden Window, Hardwood Flooring, Island, Marble/Stone Countertops, Stainless Steel Appliances | |
| Dining Room | 15x11 | Formal Dining Room |
| Den | Downstairs | |
| Great Room | 22x24 | Downstairs |


 © Copyright 2026 of the Greater Las Vegas Association of REALTORS® MLS. All rights
reserved. The data relating to real estate for sale on this web site comes in part from the INTERNET DATA
EXCHANGE Program of the Greater Las Vegas Association of REALTORS® MLS. Real estate listings held by
brokerage firms other than this site owner are marked with the IDX logo. GLVAR deems information reliable
but not guaranteed.
Connect with a real estate agent today — Call/text (702) 832-0229
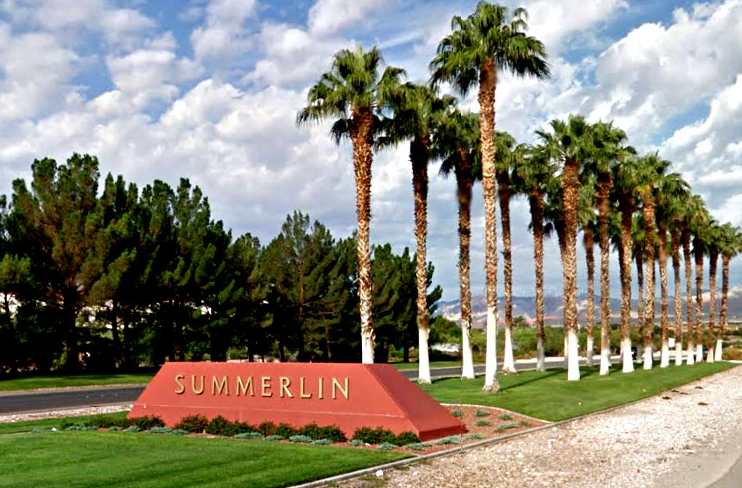
Summerlin is a master-planned community in the West part of the Las Vegas area. The community is divided into 3 sub-communities: North Summerlin, West Summerlin, and South Summerlin.
Read about Summerlin Community.Connect with a local Summerlin real estate agent
Call/text
(702) 832-0229