$920,000
4 bds · 5 ba · 3,545 sqft
7323 Durand Park Street, Las Vegas, 89166
Las Vegas, NV 89166
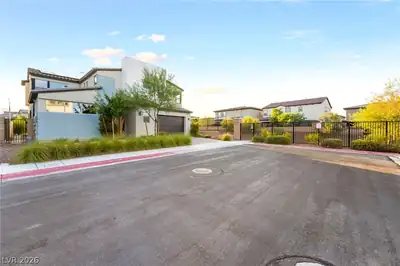
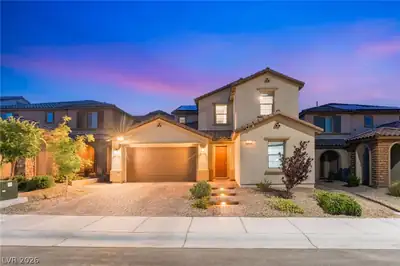
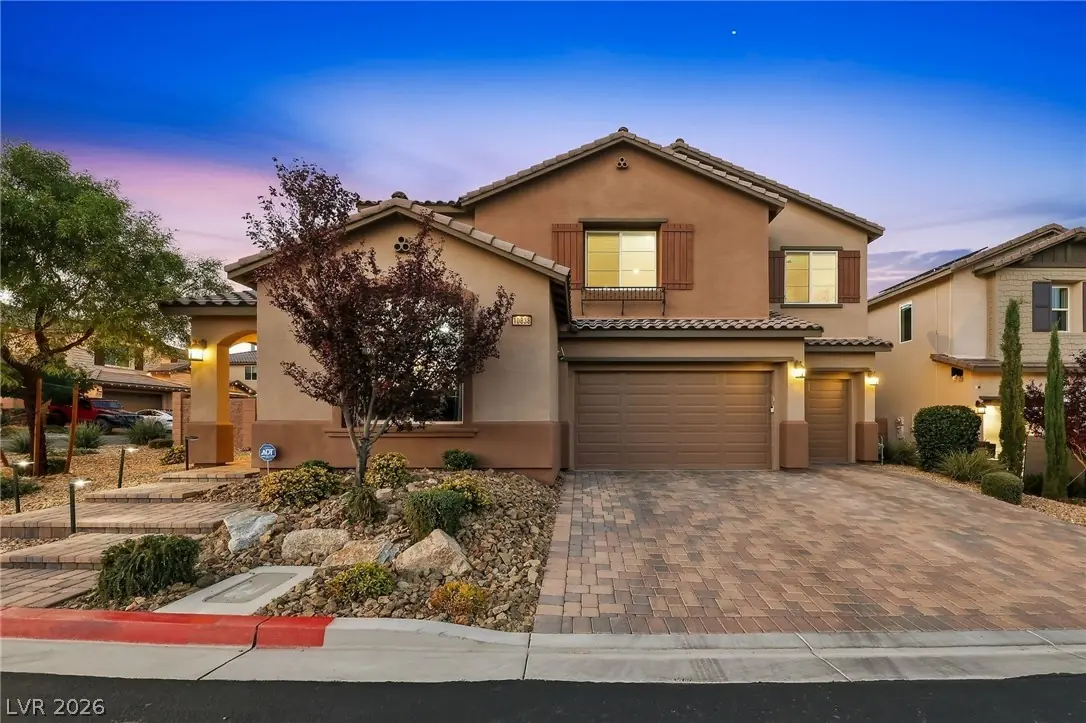
Resort-style living in gated Franklin Park at Providence. This Toll Brothers Santa Rosa sits on a 10,454 sq ft corner homesite with mountain views, the largest currently available in… Show more
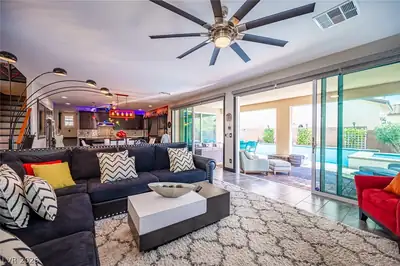
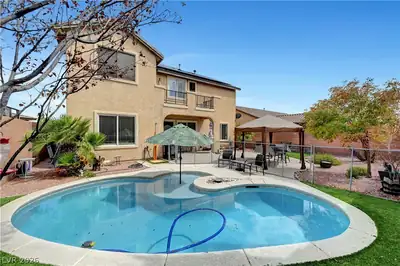
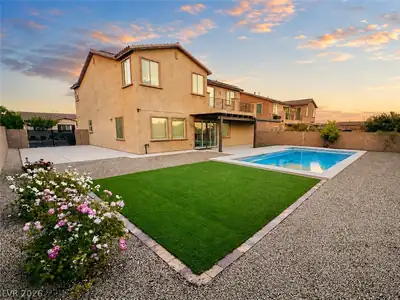
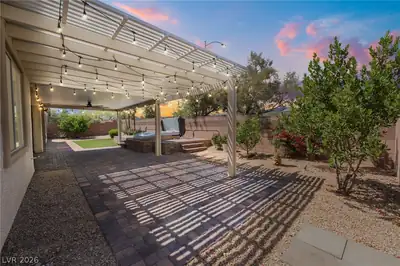
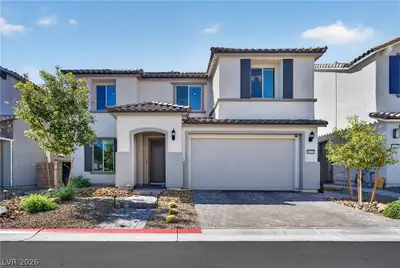
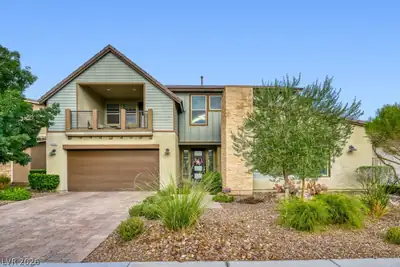
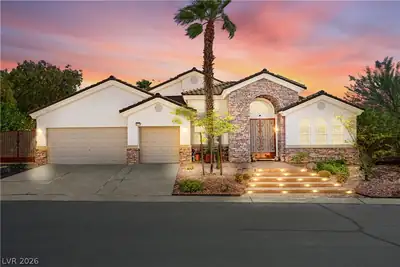
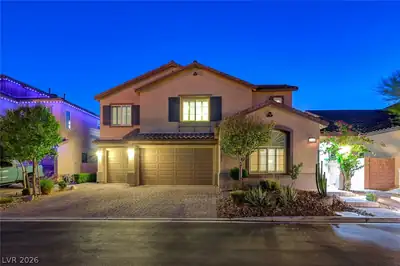
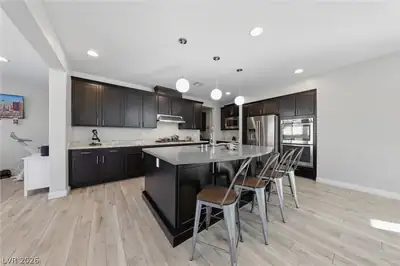
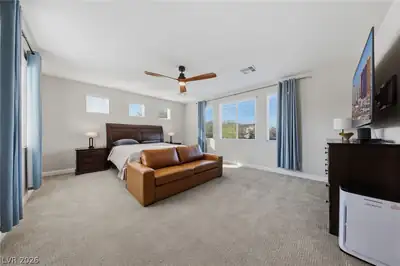
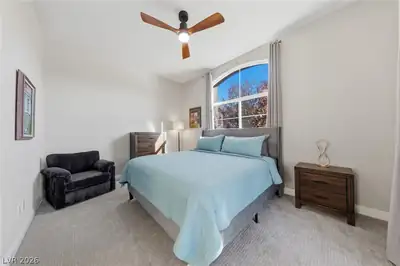
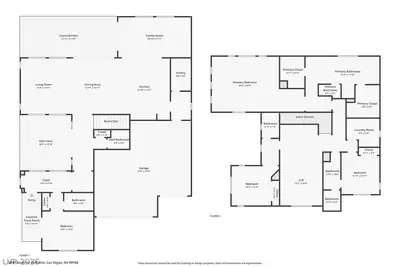
Resort-style living in gated Franklin Park at Providence. This Toll Brothers Santa Rosa sits on a 10,454 sq ft corner homesite with mountain views, the largest currently available in Franklin Park. The $175K permitted backyard features a heated pool, raised spa with spillway, app-controlled lights, elevated gas fire pit, granite BBQ island with bar seating, pergola dining, travertine hardscape, synthetic turf, an expanded covered patio and a 55-ft-long retaining wall. Inside are 4 bedrooms, 4.5 baths, a loft, a downstairs flex room and the Nevada Room option, a bedroom with separate access door. The kitchen offers a large island, double ovens, gas cooktop and walk-in pantry, and the primary suite has a soaking tub, walk-in shower and walk-in closet. Owned, paid-off 9.76 kW Tesla solar with a 20-year warranty and production guarantee that transfer to the buyer. ChargePoint EV charger, Ecobee thermostats, tankless water heater, ADT system, water softener and garage overhead storage. Transferable home warranty. Minutes to Providence parks and trails, shopping, dining and the 215.
| Room | Dimensions | Description |
|---|---|---|
| Primary Bedroom | 19x16 | Ceiling Fan, Ceiling Light, Pbr Separate From Other, Upstairs, Walk-In Closet(s) |
| Bedroom 2 | 11x11 | Ceiling Fan, Ceiling Light, Closet, Upstairs, With Bath |
| Bedroom 3 | 11x11 | Ceiling Light, Closet, Upstairs, With Bath |
| Bedroom 4 | 14x11 | Ceiling Light, Closet, Downstairs, With Bath |
| Primary Bathroom | Double Sink, Make Up Table, Sauna, Separate Shower, Separate Tub | |
| Den | Ceiling Light, Downstairs | |
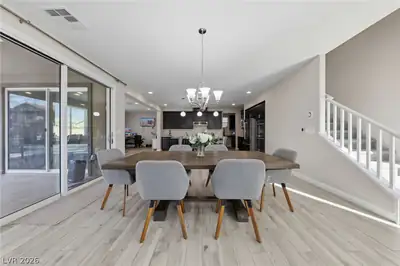
| Dining Room | 14x10 | Kitchen/Dining Room Combo |
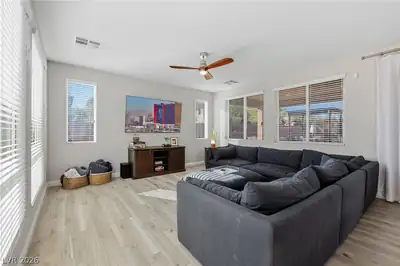
| Family Room | 16x15 | Ceiling Fan, Downstairs |
| Kitchen | Breakfast Bar/Counter, Granite Countertops, Island, Lighting Recessed, Stainless Steel Appliances, Walk-in Pantry | |
| Loft | 16x20 | Other |
 © Copyright 2026 of the Greater Las Vegas Association of REALTORS® MLS. All rights
reserved. The data relating to real estate for sale on this web site comes in part from the INTERNET DATA
EXCHANGE Program of the Greater Las Vegas Association of REALTORS® MLS. Real estate listings held by
brokerage firms other than this site owner are marked with the IDX logo. GLVAR deems information reliable
but not guaranteed.
© Copyright 2026 of the Greater Las Vegas Association of REALTORS® MLS. All rights
reserved. The data relating to real estate for sale on this web site comes in part from the INTERNET DATA
EXCHANGE Program of the Greater Las Vegas Association of REALTORS® MLS. Real estate listings held by
brokerage firms other than this site owner are marked with the IDX logo. GLVAR deems information reliable
but not guaranteed.
Connect with a real estate agent today — Call/text (702) 832-0229
Connect with a local Providence real estate agent
Call/text
(702) 832-0229