$5,650/mo
5 bds · 5 ba · 4,364 sqft
10660 Lago Cantini Street, Las Vegas, 89141
Las Vegas, NV 89141
Enter your address below to find out how much your home is REALLY worth
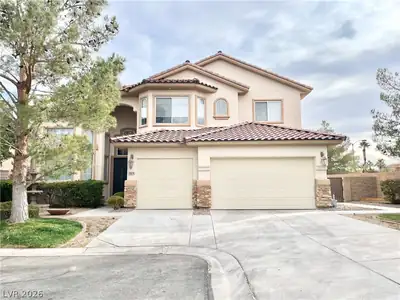
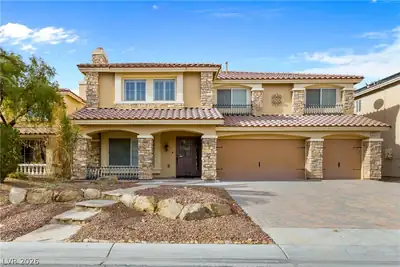
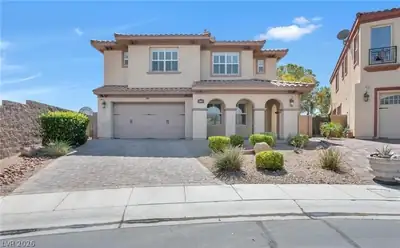
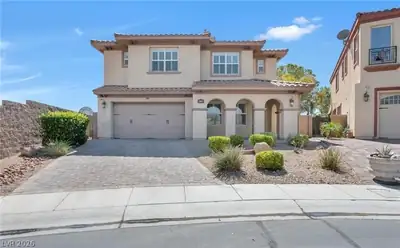
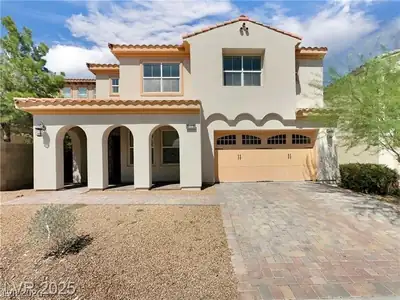
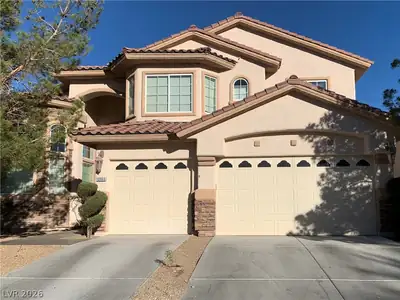
Check οut this mаѕsive Sοuthern Ηighlаnds (SoHi) Τusсan home. Located in the Monterosso Premiere gated community within SoHi, this five bedroom two story home is immaculately well kept… Show more
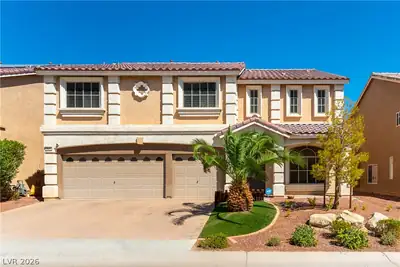
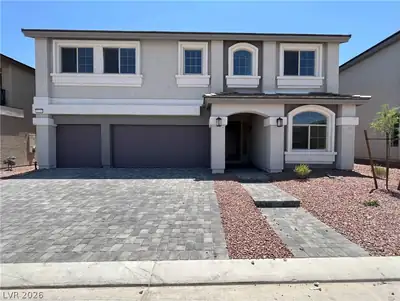
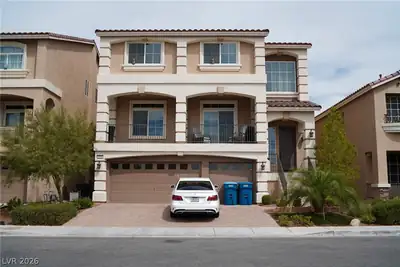
Check οut this mаѕsive Sοuthern Ηighlаnds (SoHi) Τusсan home. Located in the Monterosso Premiere gated community within SoHi, this five bedroom two story home is immaculately well kept, brand new carpet & move in ready! From the shining travertine floors to the pristine stained wood cabinets, this home has a ton of features for the price! Massive vaulted ceilings in the great room, sunburst shutters throughout, multiple en- suite bathrooms, and a large family room complete with tons of natural light and backyard pool views. There are several bedrooms downstairs and massive primary suite is upstairs complete with movie theater room with Bose surround sound, luxurious spa bath complete with separate soaking tub and HUGE walk in shower, and two walk in closets for plenty of clothes storage. Kitchen features double oven, gas appliances, 7x4 island with sink, plus formal dining room. Backyard is an entertainer's paradise feat roll out shade, sparkling pool/waterfall spa, gas fireplace, BBQ deck, turf.
| Room | Dimensions | Description |
|---|---|---|
| Primary Bedroom | 20x14 | Balcony, Sitting Room, Upstairs, Walk-In Closet(s) |
| Primary Bathroom | 13x13 | Double Sink, Separate Shower, Separate Tub |
| Bedroom 2 | 11x10 | Ceiling Fan, Closet, Downstairs, With Bath |
| Bedroom 3 | 14x10 | Ceiling Fan, Closet, Upstairs, With Bath |
| Bedroom 4 | 12x10 | Closet, Upstairs, With Bath |
| Bedroom 5 | 15x11 | Closet, Upstairs |
| Den | 18x16 | Downstairs |
| Dining Room | 15x11 | Formal Dining Room, Living Room/Dining Combo |
| Family Room | 18x16 | Ceiling Fan, Downstairs |
| Kitchen | 20x13 | Breakfast Bar/Counter, Breakfast Nook/Eating Area, Granite Countertops, Island, Marble/Stone Countertops, Pantry, Tile Flooring |
| Living Room | 16x14 | Entry Foyer, Front, Vaulted Ceiling |
 © Copyright 2026 of the Greater Las Vegas Association of REALTORS® MLS. All rights
reserved. The data relating to real estate for sale on this web site comes in part from the INTERNET DATA
EXCHANGE Program of the Greater Las Vegas Association of REALTORS® MLS. Real estate listings held by
brokerage firms other than this site owner are marked with the IDX logo. GLVAR deems information reliable
but not guaranteed.
© Copyright 2026 of the Greater Las Vegas Association of REALTORS® MLS. All rights
reserved. The data relating to real estate for sale on this web site comes in part from the INTERNET DATA
EXCHANGE Program of the Greater Las Vegas Association of REALTORS® MLS. Real estate listings held by
brokerage firms other than this site owner are marked with the IDX logo. GLVAR deems information reliable
but not guaranteed.
Connect with a real estate agent today — Call/text (702) 832-0229
Connect with a local Southern Highlands real estate agent
Call/text
(702) 832-0229