$3,349,950
3 bds · 4 ba · 3,465 sqft
10843 White Clay Drive, Las Vegas, 89135
Las Vegas, NV 89135
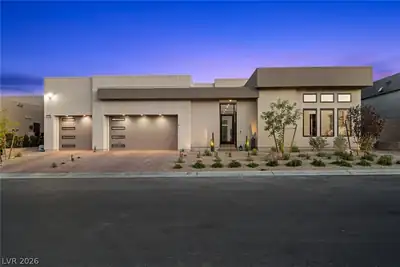
Discover an exceptional expression of luxury in guard-gated Ascension, where this never-lived-in Toll Brothers residence pairs sophisticated design with breathtaking Las Vegas Strip views… Show more
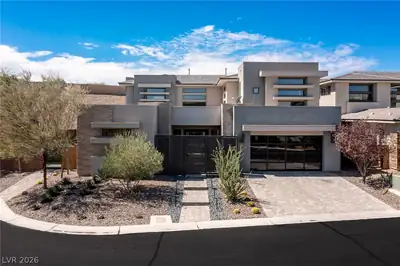
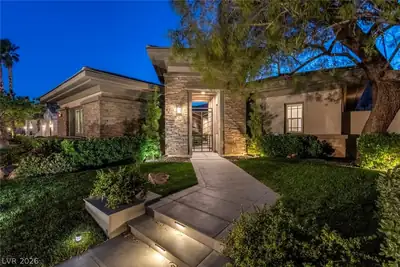
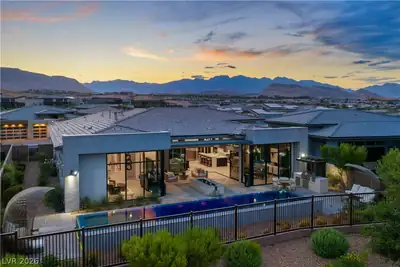
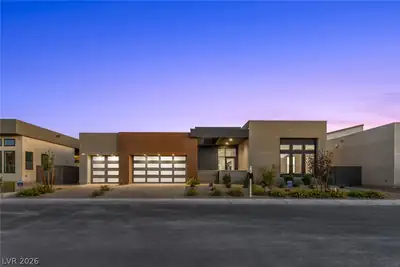
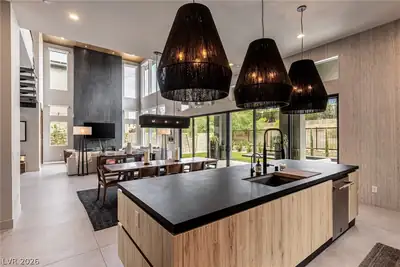
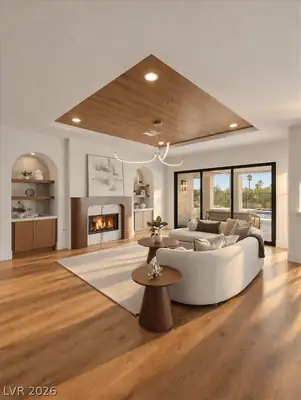
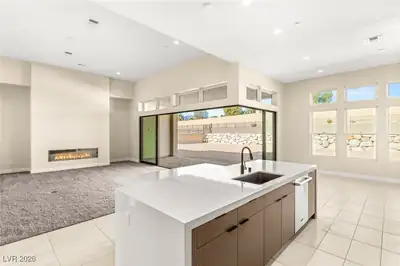
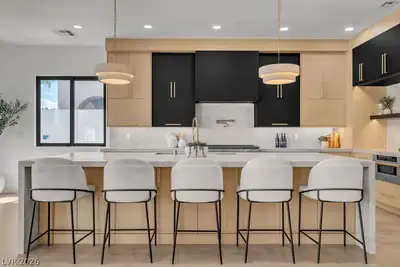
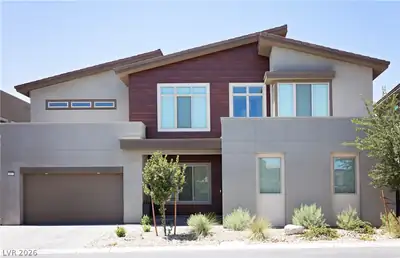
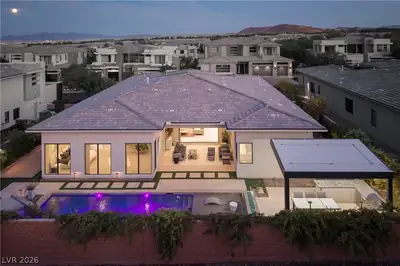
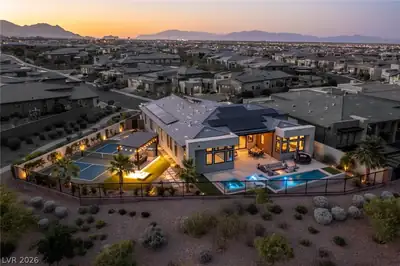
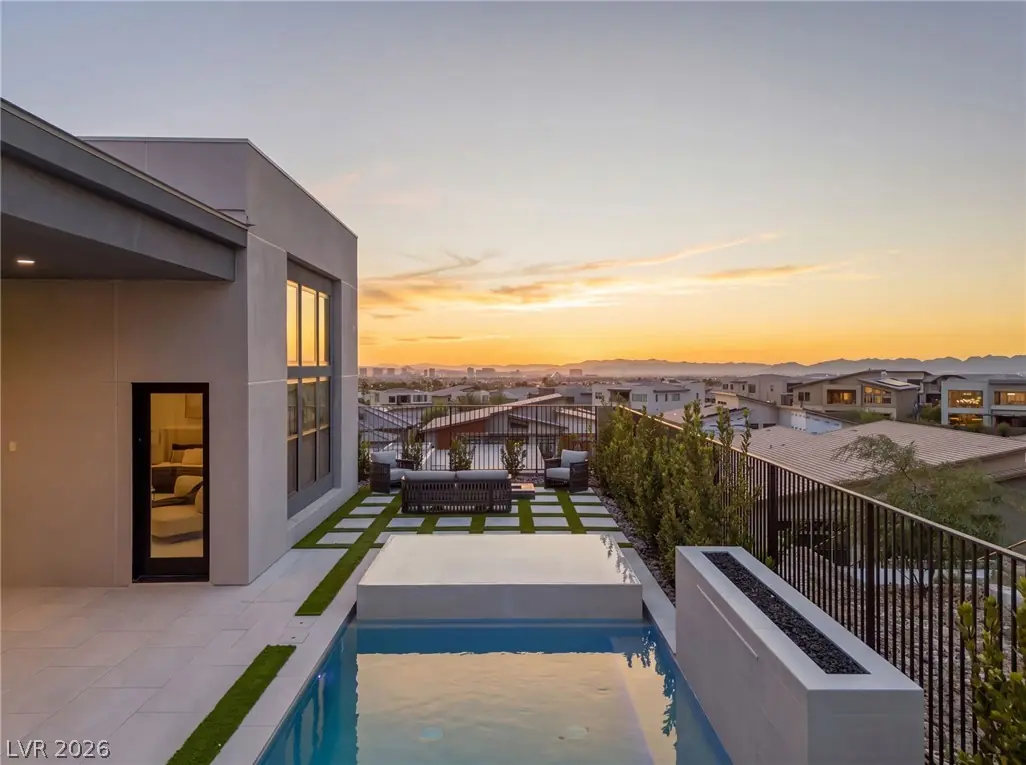
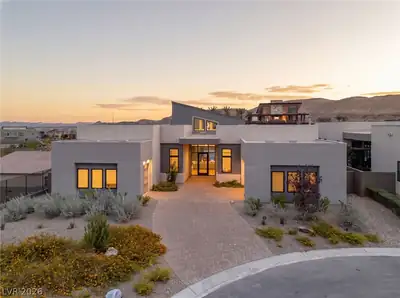
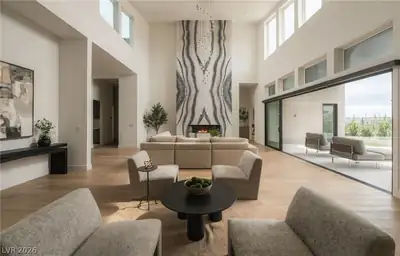
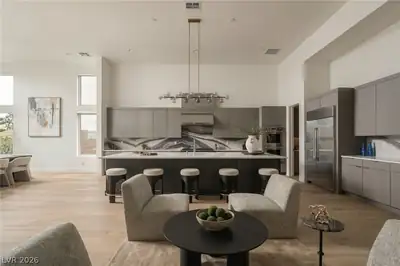
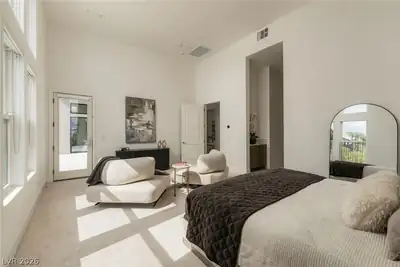
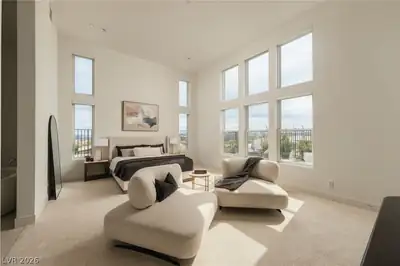
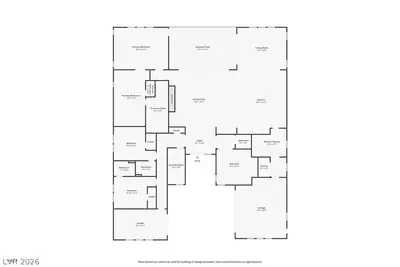
Discover an exceptional expression of luxury in guard-gated Ascension, where this never-lived-in Toll Brothers residence pairs sophisticated design with breathtaking Las Vegas Strip views. Perfectly positioned at the end of a cul-de-sac, this 3,745-square-foot single-story home offers a remarkable blend of architectural beauty, thoughtful upgrades, and effortless indoor-outdoor living. Soaring 14-foot ceilings, abundant natural light, and expansive sliding glass doors create an inviting atmosphere where interior and exterior spaces flow seamlessly together. Engineered hardwood flooring complements a dramatic floor-to-ceiling bookmatched stone fireplace, with matching stone extending into the kitchen backsplash. Designed for both everyday living and entertaining, the kitchen features premium Wolf appliances, an oversized island, a butler's pantry, and a separate walk-in pantry. An elegant dining space and statement designer chandeliers add warmth and character throughout. Beyond the sliding glass doors, a thoughtfully designed private outdoor retreat invites you to unwind or entertain beside the pool and spa, waterfall, and fire pit, with a covered patio and outdoor kitchen beneath a pergola. Two en-suite bedrooms enjoy Strip views and walk-in closets, while the spa-inspired primary bath provides a serene escape, featuring a freestanding soaking tub, custom double vanity, and an oversized frameless glass shower adorned with floor-to-ceiling large-format tile. Additional appointments include a dedicated office, motorized blinds, whole-home water filtration, smartphone-controlled Pentair pool equipment, a spacious laundry room with extensive cabinetry, and a three-car garage with epoxy flooring. Complete with a community clubhouse and a prime location near Downtown Summerlin, Red Rock Canyon, premier golf courses, Durango Casino & Resort, and convenient freeway access, this home brings together the privacy, design, and lifestyle that make Ascension so desirable.
| Room | Dimensions | Description |
|---|---|---|
| Primary Bedroom | 24X15 | Bedroom With Bath Downstairs, Ceiling Light, Closet, Pbr Separate From Other, Walk-In Closet(s) |
| Primary Bathroom | Double Sink, Separate Shower, Separate Tub, Steam Shower | |
| Bedroom 2 | 17X12 | Ceiling Light, Walk-In Closet(s), With Bath |
| Bedroom 3 | 17X12 | Ceiling Light, Walk-In Closet(s), With Bath |
| Kitchen | Breakfast Bar/Counter, Breakfast Nook/Eating Area, Butler Pantry, Custom Cabinets, Island, Lighting Recessed, Quartz Countertops, Vaulted Ceiling | |
| Den | 20X16 | Double Doors, Downstairs |


 © Copyright 2026 of the Greater Las Vegas Association of REALTORS® MLS. All rights
reserved. The data relating to real estate for sale on this web site comes in part from the INTERNET DATA
EXCHANGE Program of the Greater Las Vegas Association of REALTORS® MLS. Real estate listings held by
brokerage firms other than this site owner are marked with the IDX logo. GLVAR deems information reliable
but not guaranteed.
© Copyright 2026 of the Greater Las Vegas Association of REALTORS® MLS. All rights
reserved. The data relating to real estate for sale on this web site comes in part from the INTERNET DATA
EXCHANGE Program of the Greater Las Vegas Association of REALTORS® MLS. Real estate listings held by
brokerage firms other than this site owner are marked with the IDX logo. GLVAR deems information reliable
but not guaranteed.
Connect with a real estate agent today — Call/text (702) 832-0229

Summerlin is a master-planned community in the West part of the Las Vegas area. The community is divided into 3 sub-communities: North Summerlin, West Summerlin, and South Summerlin.
Read about Summerlin Community.Connect with a local Summerlin real estate agent
Call/text
(702) 832-0229