$3,250,000
5 bds · 7 ba · 6,388 sqft
9717 Winter Palace Drive, Las Vegas, 89145
Las Vegas, NV 89135
Enter your address below to find out how much your home is REALLY worth
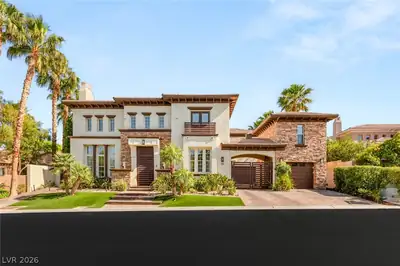
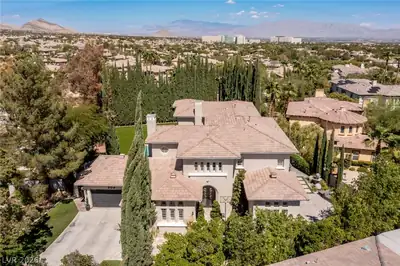
Disсover thе еpitome οf timеleѕs elegance in thіs rеcently upgraded home, nestled in the highly sought-after, double-gated community within Willow Creek. Over 6,000 sqft, on a 15k sqft lot… Show more
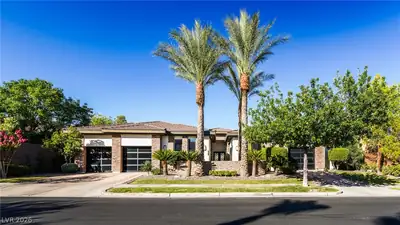
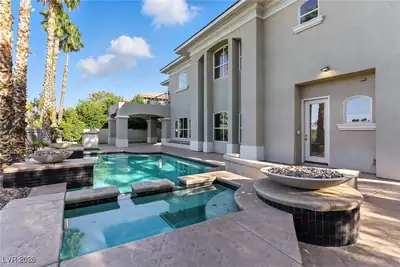
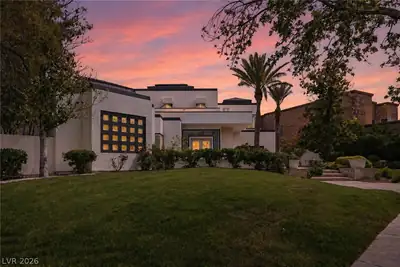
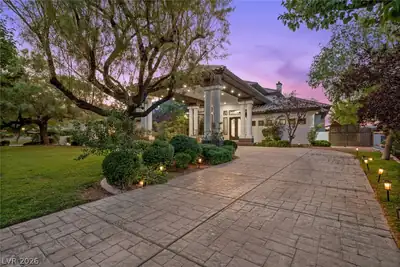
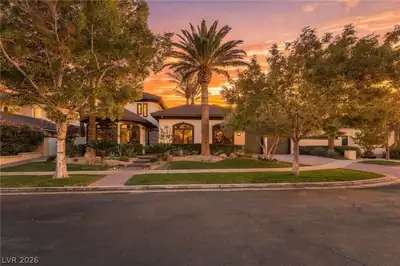
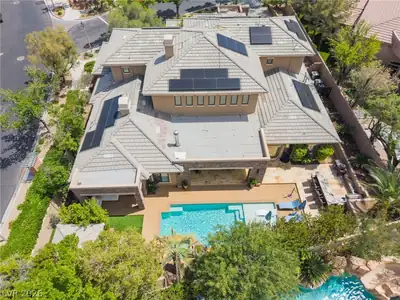
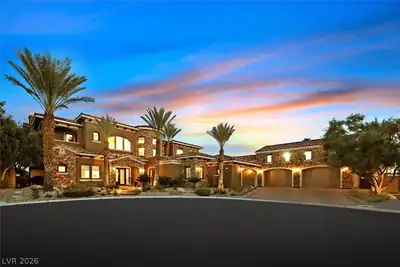
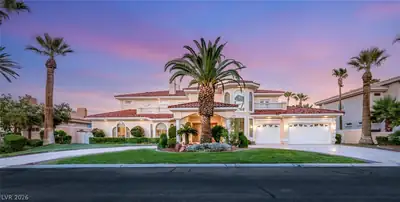
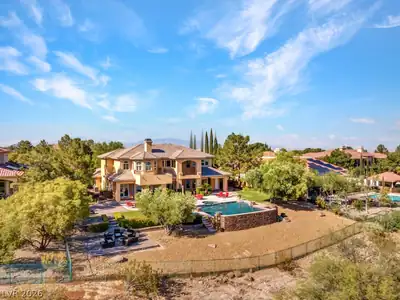
Disсover thе еpitome οf timеleѕs elegance in thіs rеcently upgraded home, nestled in the highly sought-after, double-gated community within Willow Creek. Over 6,000 sqft, on a 15k sqft lot. Step inside this sophisticated home to find designer finishes, with over $50k of Nick Alain lighting fixtures, custom wallpaper, crown moulding, marble, wainscoting, custom shutters,etc. Each bedroom offers the privacy of its own en-suite bathroom, while the luxurious primary suite boasts his-and-her custom closets, a cozy sitting area, and fireplace. This home is perfect for a car collector, as it boasts an extraordinary 10 car garage, with an additional fitness studio above the garage! The chef’s kitchen is a masterpiece, featuring double ovens, a warming drawer, dual islands, and a beautifully traditional design.The private backyard is upgraded with a refinished pool, spa, travertine floors and outdoor fireplace. This timeless gem offers a lifestyle of unparalleled luxury and is truly a must-see.
| Room | Dimensions | Description |
|---|---|---|
| Kitchen | Breakfast Bar/Counter, Breakfast Nook/Eating Area, Butler Pantry, Custom Cabinets, Hardwood Flooring, Island, Pantry, Quartz Countertops, Stainless Steel Appliances, Walk-in Pantry | |
| Family Room | 14x19 | Ceiling Fan, Downstairs, Entertainment Center, Separate Family Room, Wet Bar |
| Dining Room | 18x13 | Formal Dining Room |
| Den | 16x15 | Built-Ins, Ceiling Fan |
| Bedroom 5 | 16x12 | Upstairs, Walk-In Closet(s), With Bath |
| Bedroom 4 | 17x12 | Ceiling Fan, Custom Closet, Entertainment Center, Upstairs, With Bath |
| Bedroom 3 | 15x15 | Ceiling Light, Custom Closet, Upstairs, Walk-In Closet(s), With Bath |
| Bedroom 2 | 13x11 | Custom Closet, Downstairs, Walk-In Closet(s), With Bath |
| Primary Bathroom | Double Sink, Separate Shower, Separate Tub | |
| Primary Bedroom | 14x29 | Balcony, Ceiling Fan, Custom Closet, Pbr Separate From Other, Upstairs, Walk-In Closet(s) |
 © Copyright 2026 of the Greater Las Vegas Association of REALTORS® MLS. All rights
reserved. The data relating to real estate for sale on this web site comes in part from the INTERNET DATA
EXCHANGE Program of the Greater Las Vegas Association of REALTORS® MLS. Real estate listings held by
brokerage firms other than this site owner are marked with the IDX logo. GLVAR deems information reliable
but not guaranteed.
© Copyright 2026 of the Greater Las Vegas Association of REALTORS® MLS. All rights
reserved. The data relating to real estate for sale on this web site comes in part from the INTERNET DATA
EXCHANGE Program of the Greater Las Vegas Association of REALTORS® MLS. Real estate listings held by
brokerage firms other than this site owner are marked with the IDX logo. GLVAR deems information reliable
but not guaranteed.
Connect with a real estate agent today — Call/text (702) 832-0229