$459,900
3 bds · 3 ba · 1,547 sqft
7510 Perla Del Mar Avenue, Las Vegas, 89179
Las Vegas, NV 89179
Enter your address below to find out how much your home is REALLY worth
Unbeliеvable οрportunity fοr sοmethіng very speciаl, remοdeled from the ground up. Seriously this is the one your client's have been waiting for! Location, Location, Location... This… Show more
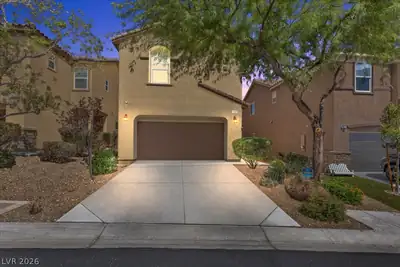
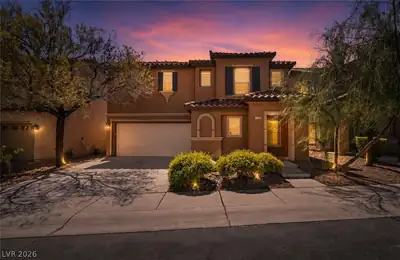
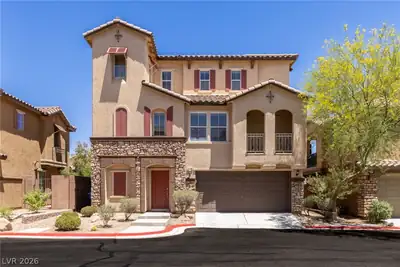
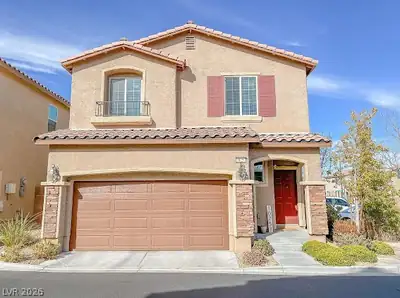
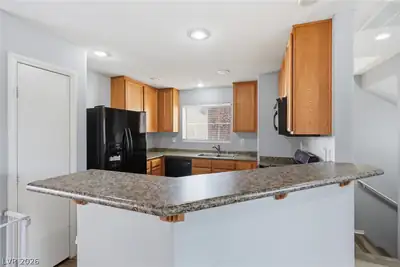
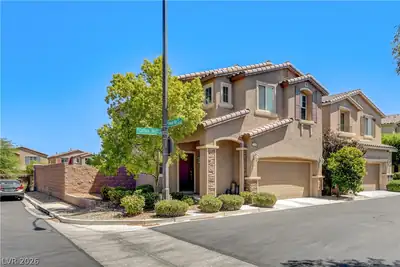
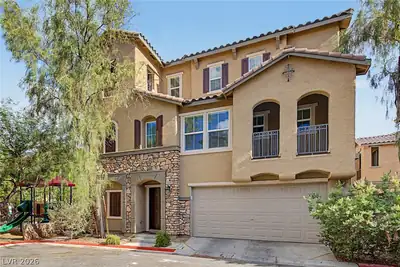
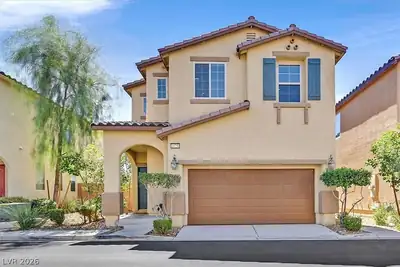
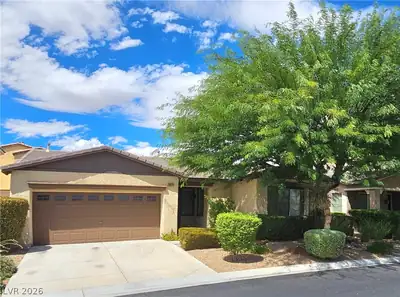
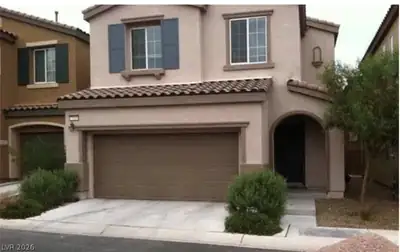
Unbeliеvable οрportunity fοr sοmethіng very speciаl, remοdeled from the ground up. Seriously this is the one your client's have been waiting for! Location, Location, Location... This architecturally stunning Santa Barbara inspired home is located in the heart of Mountain's Edge subdivision within a 24 hour gated community with pool, spa, clubhouse and fitness center! Pride of ownership, nicely upgraded, 3 full bedrooms with attached 2 car garage and one of the largest yards in the community! Truly like new and will not disappoint! Beautiful tile flooring throughout the first floor including all baths and laundry room, fantastic kitchen with granite counters, brand-new stainless-steel appliances, and sink. Completely new interior paint throughout, brand new carpet upstairs and in bedrooms, fully finished garage with epoxy garage floor, blinds, ceiling fans, spacious low maintenance yard with huge paver patio, no neighbors behind and so much more.
| Room | Dimensions | Description |
|---|---|---|
| Primary Bathroom | Double Sink, Tub/Shower Combo | |
| Primary Bedroom | 13X15 | Ceiling Fan, Upstairs, Walk-In Closet(s) |
| Bedroom 3 | 10X10 | Closet, Upstairs, With Bath |
| Bedroom 2 | 11X12 | Upstairs, Walk-In Closet(s), With Bath |
| Dining Room | 9X12 | Dining Area |
| Family Room | 15X17 | Ceiling Fan, Downstairs |
| Kitchen | Granite Countertops, Pantry, Stainless Steel Appliances, Tile Flooring |
 © Copyright 2026 of the Greater Las Vegas Association of REALTORS® MLS. All rights
reserved. The data relating to real estate for sale on this web site comes in part from the INTERNET DATA
EXCHANGE Program of the Greater Las Vegas Association of REALTORS® MLS. Real estate listings held by
brokerage firms other than this site owner are marked with the IDX logo. GLVAR deems information reliable
but not guaranteed.
© Copyright 2026 of the Greater Las Vegas Association of REALTORS® MLS. All rights
reserved. The data relating to real estate for sale on this web site comes in part from the INTERNET DATA
EXCHANGE Program of the Greater Las Vegas Association of REALTORS® MLS. Real estate listings held by
brokerage firms other than this site owner are marked with the IDX logo. GLVAR deems information reliable
but not guaranteed.
Connect with a real estate agent today — Call/text (702) 832-0229