$2,549/mo
3 bds · 3 ba · 2,350 sqft
10990 Calcedonian Street, Las Vegas, 89141
Las Vegas, NV 89141
Enter your address below to find out how much your home is REALLY worth
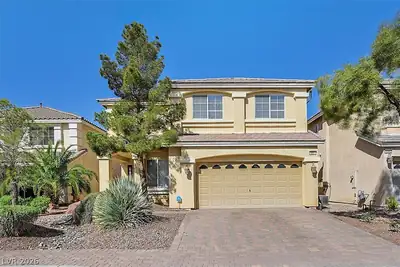
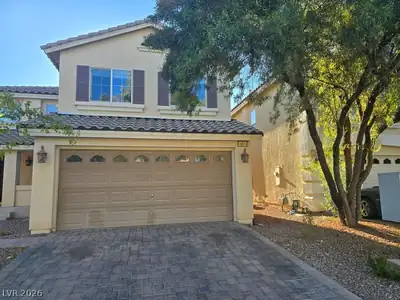
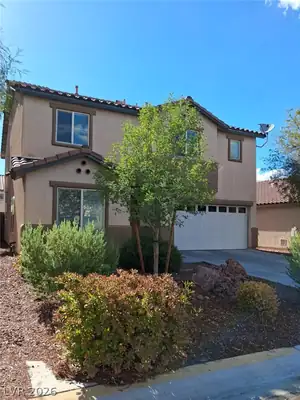
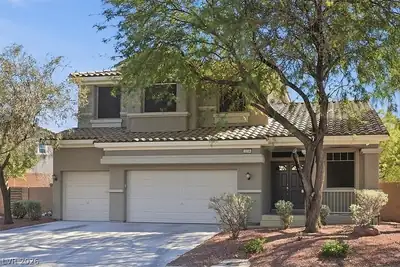
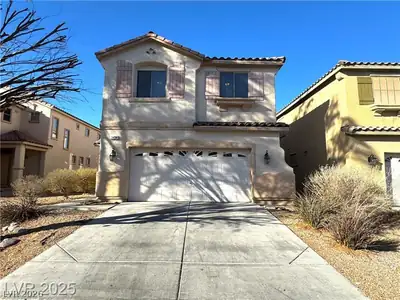
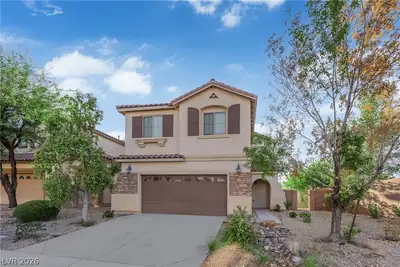
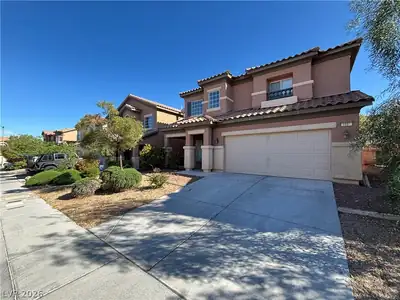
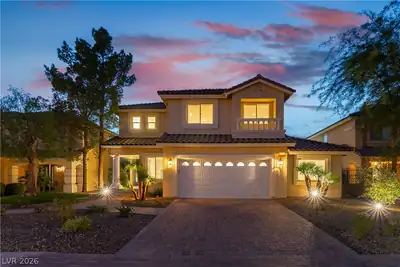
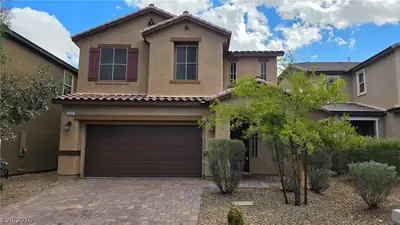
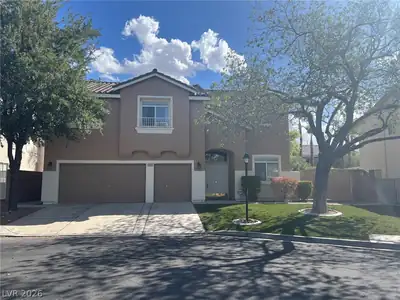
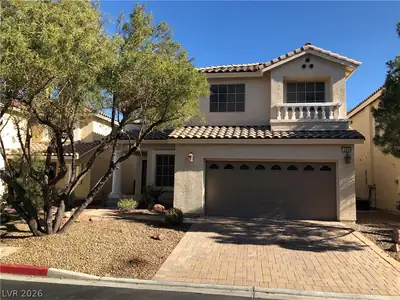
Welcοme to thіѕ stunning 3 bedroοm, 3 bathrοom hοme located in the рreѕtigious guard-gated community of Las Vegas, NV. This home features a spacious island kitchen with quartz countertops… Show more
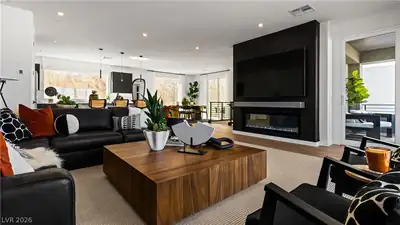
Welcοme to thіѕ stunning 3 bedroοm, 3 bathrοom hοme located in the рreѕtigious guard-gated community of Las Vegas, NV. This home features a spacious island kitchen with quartz countertops and stainless steel appliances, perfect for entertaining guests. The formal living and dining areas are elegantly designed with beautiful hard flooring and ceiling fans throughout. Two Brand New 2-Ton A/C units. Enjoy the cozy ambiance of the dual-sided fireplace, or relax on the front porch patio surrounded by lush landscaping. Upstairs, you'll find a versatile loft and den, providing additional living space for your convenience. Don't miss out on the opportunity to make this beautiful house your new home.
| Room | Dimensions | Description |
|---|---|---|
| Loft | 10x12 | Other |
| Living Room | 20x15 | Rear |
| Kitchen | Breakfast Bar/Counter, Island, Lighting Recessed, Quartz Countertops | |
| Family Room | 20x15 | Downstairs |
| Dining Room | 11x12 | Kitchen/Dining Room Combo |
| Bedroom 3 | 14x15 | Ceiling Fan |
| Bedroom 2 | 12x12 | Ceiling Fan |
| Primary Bathroom | Double Sink, Tub/Shower Combo | |
| Primary Bedroom | 20x15 | Walk-In Closet(s) |
 © Copyright 2026 of the Greater Las Vegas Association of REALTORS® MLS. All rights
reserved. The data relating to real estate for sale on this web site comes in part from the INTERNET DATA
EXCHANGE Program of the Greater Las Vegas Association of REALTORS® MLS. Real estate listings held by
brokerage firms other than this site owner are marked with the IDX logo. GLVAR deems information reliable
but not guaranteed.
© Copyright 2026 of the Greater Las Vegas Association of REALTORS® MLS. All rights
reserved. The data relating to real estate for sale on this web site comes in part from the INTERNET DATA
EXCHANGE Program of the Greater Las Vegas Association of REALTORS® MLS. Real estate listings held by
brokerage firms other than this site owner are marked with the IDX logo. GLVAR deems information reliable
but not guaranteed.
Connect with a real estate agent today — Call/text (702) 832-0229
Connect with a local Southern Highlands real estate agent
Call/text
(702) 832-0229