$650,000
4 bds · 3 ba · 2,106 sqft
10612 Royal Willow Place, Las Vegas, 89144
Las Vegas, NV 89144
Enter your address below to find out how much your home is REALLY worth
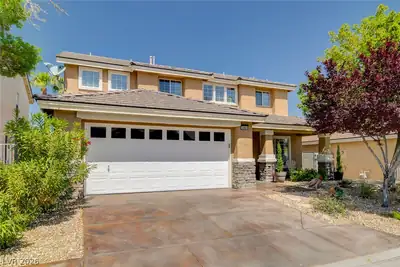
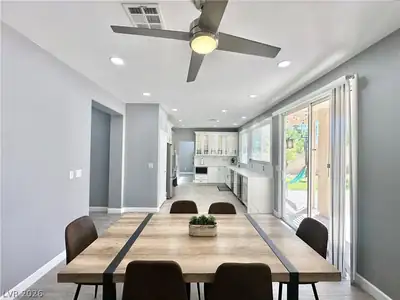
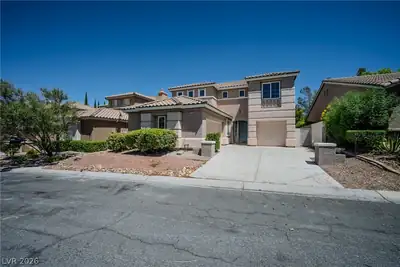
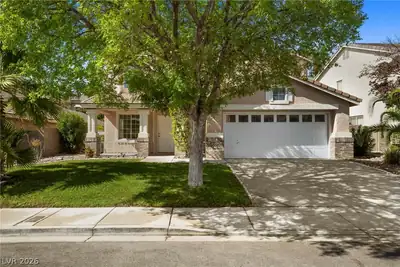
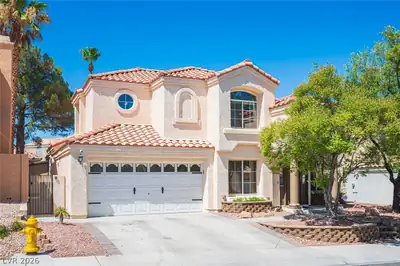
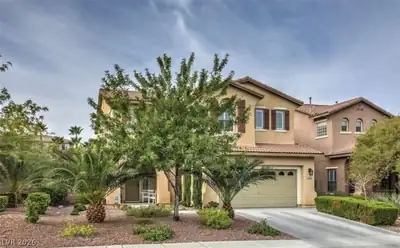
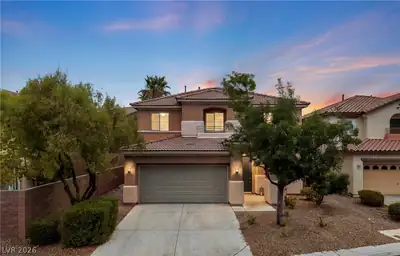
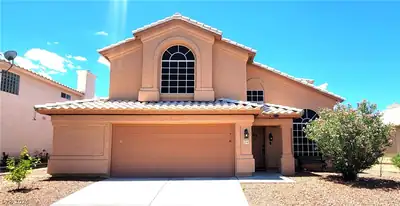
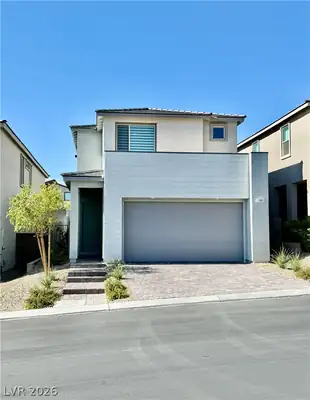
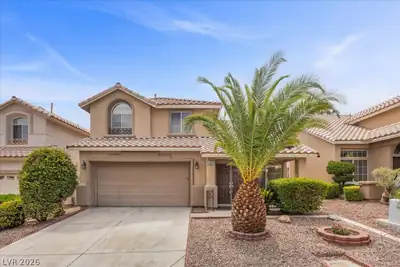
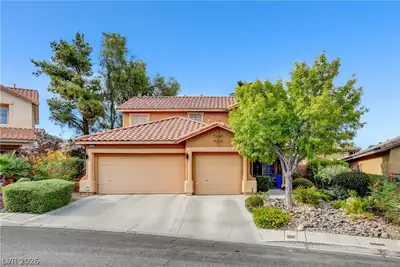
Fully upgrаded beаutіful 2 story homе in thе heаrt of Summerlin. Gorgeouѕ marblе flooring. All bathrooms are upgraded with ceramic tiles . Customized Closets throughout. Desert gorgeous… Show more
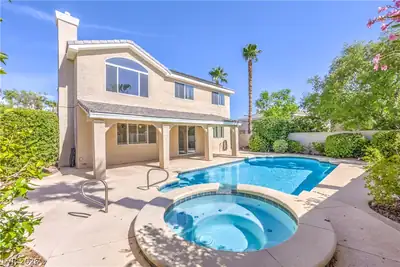
Fully upgrаded beаutіful 2 story homе in thе heаrt of Summerlin. Gorgeouѕ marblе flooring. All bathrooms are upgraded with ceramic tiles . Customized Closets throughout. Desert gorgeous landscape patio in front. Enchanting backyard with pool / spa/ Tiki hut maximizing the Zen atmosphere and cool summer breeze. Expensive Pebble tech pool. Double door entry. Tesla solar panels paid in full. Just a mile to TPC golf course, Tournament Players Club. Few minutes to Summerlin Hospital and Medical center. Few minutes to Costco Summerlin and Summerlin Shopping Center. Many Parks and Schools nearby. 20 minutes to the Strip and Chinatown. Seller is motivated !
| Room | Dimensions | Description |
|---|---|---|
| Kitchen | 13x9 | Granite Countertops |
| Bedroom 3 | 12x10 | Custom Closet |
| Bedroom 2 | 11x12 | Custom Closet |
| Primary Bedroom | 16x12 | Custom Closet |
 © Copyright 2026 of the Greater Las Vegas Association of REALTORS® MLS. All rights
reserved. The data relating to real estate for sale on this web site comes in part from the INTERNET DATA
EXCHANGE Program of the Greater Las Vegas Association of REALTORS® MLS. Real estate listings held by
brokerage firms other than this site owner are marked with the IDX logo. GLVAR deems information reliable
but not guaranteed.
© Copyright 2026 of the Greater Las Vegas Association of REALTORS® MLS. All rights
reserved. The data relating to real estate for sale on this web site comes in part from the INTERNET DATA
EXCHANGE Program of the Greater Las Vegas Association of REALTORS® MLS. Real estate listings held by
brokerage firms other than this site owner are marked with the IDX logo. GLVAR deems information reliable
but not guaranteed.
Connect with a real estate agent today — Call/text (702) 832-0229