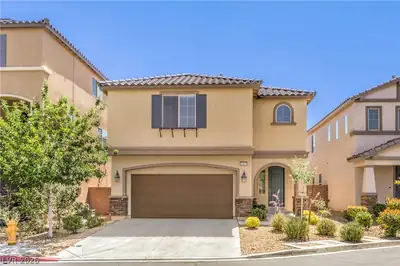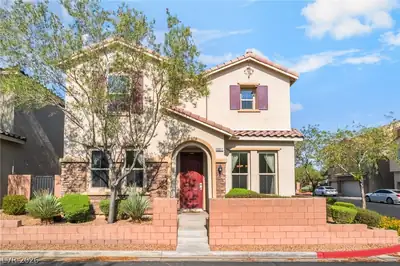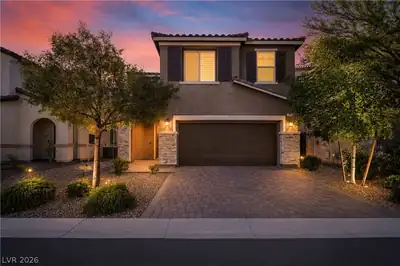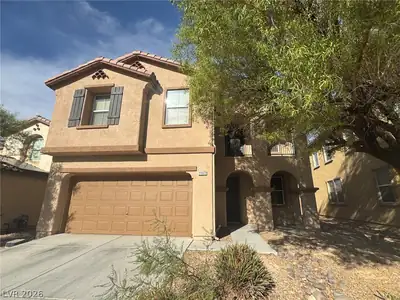
$498,000
4 bds · 3 ba · 2,435 sqft
10635 High Dormer Court, Las Vegas, 89179
Las Vegas, NV 89179
Enter your address below to find out how much your home is REALLY worth
Beаutiful 2,614 Sq Ft Ηοme in Gated Μountаin'ѕ Edge Community – PAΙD OFF ЅOLAR! Discover this well-maintained 2,614 sq ft home located in a quiet, gated community in sought-after Mountain's… Show more
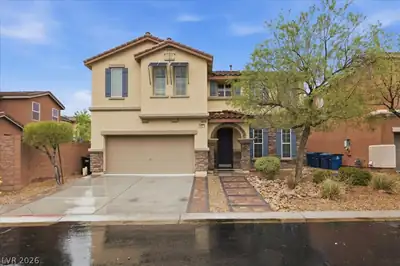
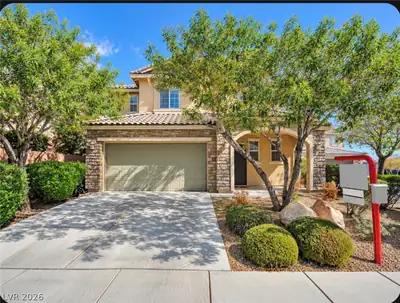
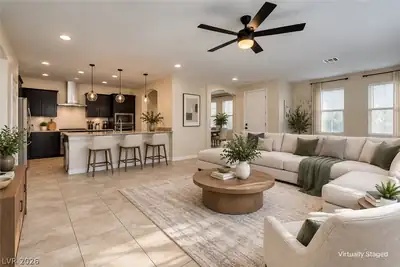
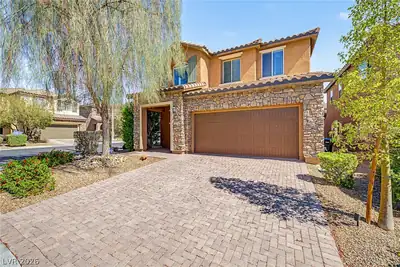
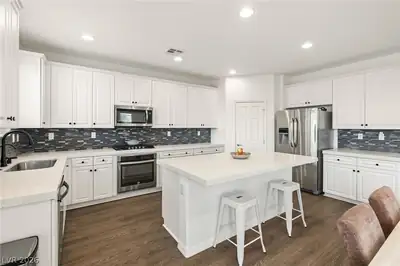
Beаutiful 2,614 Sq Ft Ηοme in Gated Μountаin'ѕ Edge Community – PAΙD OFF ЅOLAR! Discover this well-maintained 2,614 sq ft home located in a quiet, gated community in sought-after Mountain's Edge. This home features fully paid-off solar panels, offering long-term energy savings and efficiency. Inside, you'll find a spacious layout with tile flooring throughout the first level and comfortable carpeting upstairs. The kitchen is equipped with rich espresso cabinetry, granite countertops, and ample space for meal prep and entertaining. Plantation shutters throughout the home add a touch of style while enhancing energy efficiency. Step outside to a private backyard retreat with a spa for relaxing and a mini-golf putting green for outdoor enjoyment. SIDS and LIDS are fully paid off, adding even more value to this move-in ready property.
| Room | Dimensions | Description |
|---|---|---|
| Loft | Family Room | |
| Living Room | 14x14 | Entry Foyer, Formal |
| Kitchen | Tile Countertops | |
| Family Room | 14x18 | Separate Family Room, Upstairs |
| Dining Room | 11x12 | Kitchen/Dining Room Combo |
| Bedroom 4 | 11x12 | Ceiling Fan, Closet, Upstairs |
| Bedroom 3 | 10x10 | Ceiling Fan, Closet, Upstairs |
| Bedroom 2 | 13x13 | |
| Primary Bathroom | Double Sink, Separate Tub | |
| Primary Bedroom | 16x18 | Ceiling Fan, Upstairs, Walk-In Closet(s) |
 © Copyright 2026 of the Greater Las Vegas Association of REALTORS® MLS. All rights
reserved. The data relating to real estate for sale on this web site comes in part from the INTERNET DATA
EXCHANGE Program of the Greater Las Vegas Association of REALTORS® MLS. Real estate listings held by
brokerage firms other than this site owner are marked with the IDX logo. GLVAR deems information reliable
but not guaranteed.
© Copyright 2026 of the Greater Las Vegas Association of REALTORS® MLS. All rights
reserved. The data relating to real estate for sale on this web site comes in part from the INTERNET DATA
EXCHANGE Program of the Greater Las Vegas Association of REALTORS® MLS. Real estate listings held by
brokerage firms other than this site owner are marked with the IDX logo. GLVAR deems information reliable
but not guaranteed.
Connect with a real estate agent today — Call/text (702) 832-0229