$2,761/mo
3 bds · 2 ba · 1,553 sqft
11091 Zarod Road, Las Vegas, 89135
Las Vegas, NV 89135
Enter your address below to find out how much your home is REALLY worth
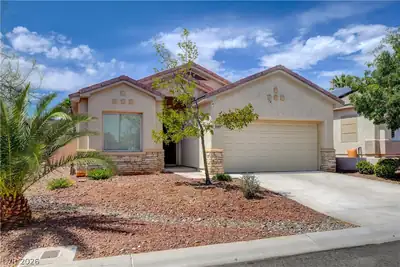
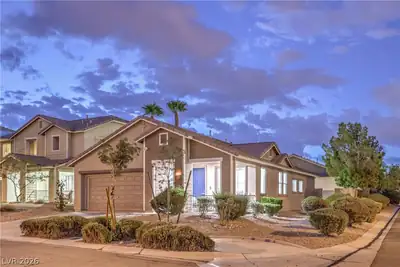
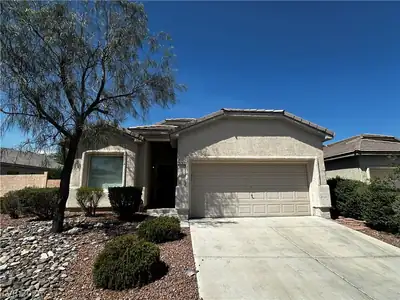
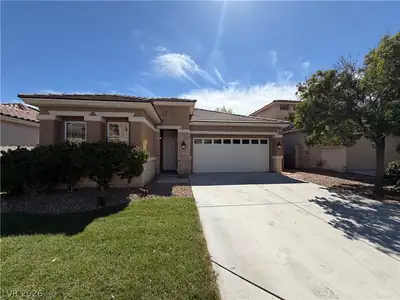
COMΡLEΤΕLY REIΜAGΙNΕD fully furnished optiοnal ѕingle-story home on a RARE corner lot just under ¼ acre w/ resort-style pool & spa in Summerlin South. Designed for entertaining, the… Show more
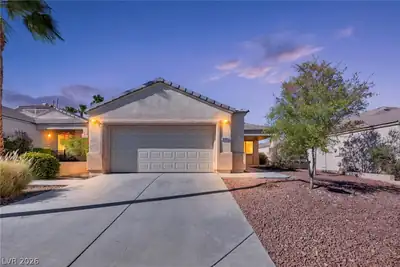
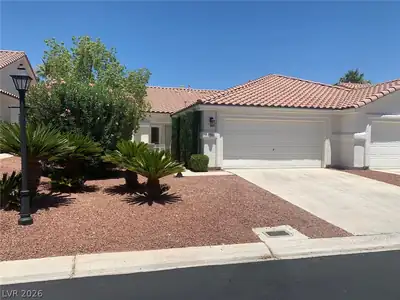
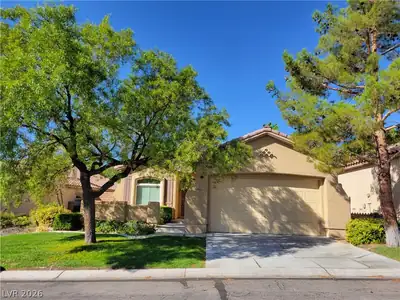
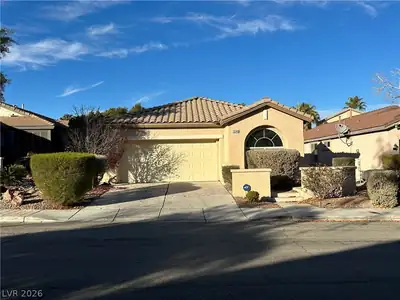
COMΡLEΤΕLY REIΜAGΙNΕD fully furnished optiοnal ѕingle-story home on a RARE corner lot just under ¼ acre w/ resort-style pool & spa in Summerlin South. Designed for entertaining, the backyard features a pool/spa combo w/ Cabo shelf, waterfall & elegant deck jets, plus a full-length covered patio. A dramatic 16 ft panoramic lift-&-slide glass wall opens the living, dining & kitchen areas to the backyard for seamless indoor-outdoor living. Abundant windows, sliders & a skylight fill the home w/ natural light. The redesigned kitchen features Cristallo custom countertops w/ waterfall edge (carried throughout the home) & a matching stainless appliance suite w/ double ovens/stove combo, sleek microwave, & ample counter space—perfect for hosting. Side yard offers cobblestone outdoor dining space, turf play area, shed & safety gate separating the pool. Walking distance to top-rated/STEM Goolsby Elementary school & minutes to DTS, Red Rock Canyon, parks, trails & 215. Must see!
| Room | Dimensions | Description |
|---|---|---|
| Primary Bedroom | 15x11 | Ceiling Fan, Ceiling Light, Downstairs, Walk-In Closet(s) |
| Primary Bathroom | 11x10 | Double Sink, Shower Only |
| Bedroom 2 | 10x10 | Ceiling Fan, Ceiling Light, Closet, Downstairs |
| Bedroom 3 | 10x10 | Ceiling Fan, Ceiling Light, Closet, Custom Closet, Downstairs, TV/ Cable |
| Dining Room | 14x9 | Dining Area, Living Room/Dining Combo |
| Kitchen | 6x9 | Breakfast Bar/Counter, Marble/Stone Countertops, Pantry, Solid Surface Countertops, Stainless Steel Appliances, Tile Flooring |
| Living Room | 21x15 | Rear |
 © Copyright 2026 of the Greater Las Vegas Association of REALTORS® MLS. All rights
reserved. The data relating to real estate for sale on this web site comes in part from the INTERNET DATA
EXCHANGE Program of the Greater Las Vegas Association of REALTORS® MLS. Real estate listings held by
brokerage firms other than this site owner are marked with the IDX logo. GLVAR deems information reliable
but not guaranteed.
© Copyright 2026 of the Greater Las Vegas Association of REALTORS® MLS. All rights
reserved. The data relating to real estate for sale on this web site comes in part from the INTERNET DATA
EXCHANGE Program of the Greater Las Vegas Association of REALTORS® MLS. Real estate listings held by
brokerage firms other than this site owner are marked with the IDX logo. GLVAR deems information reliable
but not guaranteed.
Connect with a real estate agent today — Call/text (702) 832-0229
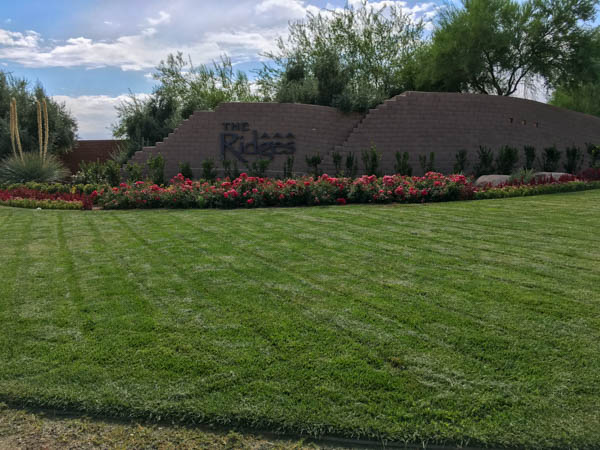
Connect with a local The Ridges real estate agent
Call/text
(702) 832-0229