$2,825/mo
4 bds · 2 ba · 2,128 sqft
1164 Mirage Lake Street, Henderson, 89052
Henderson, NV 89052
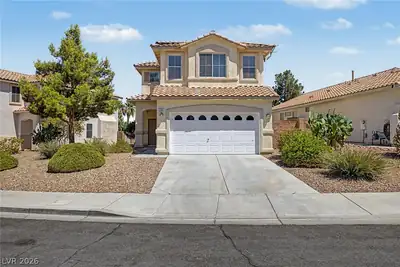
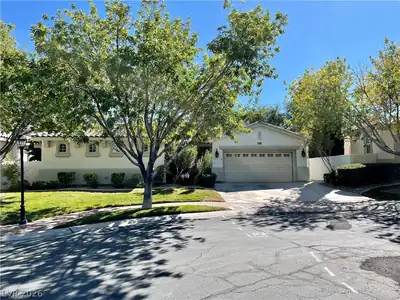
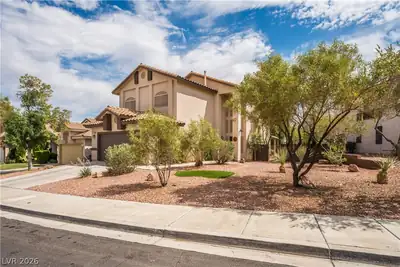
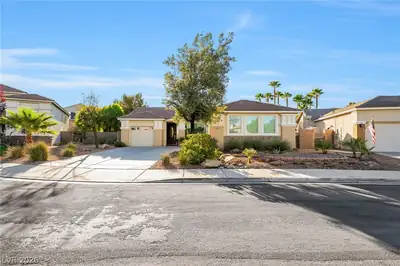
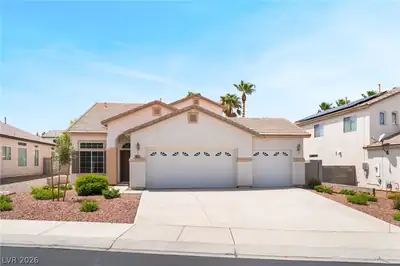
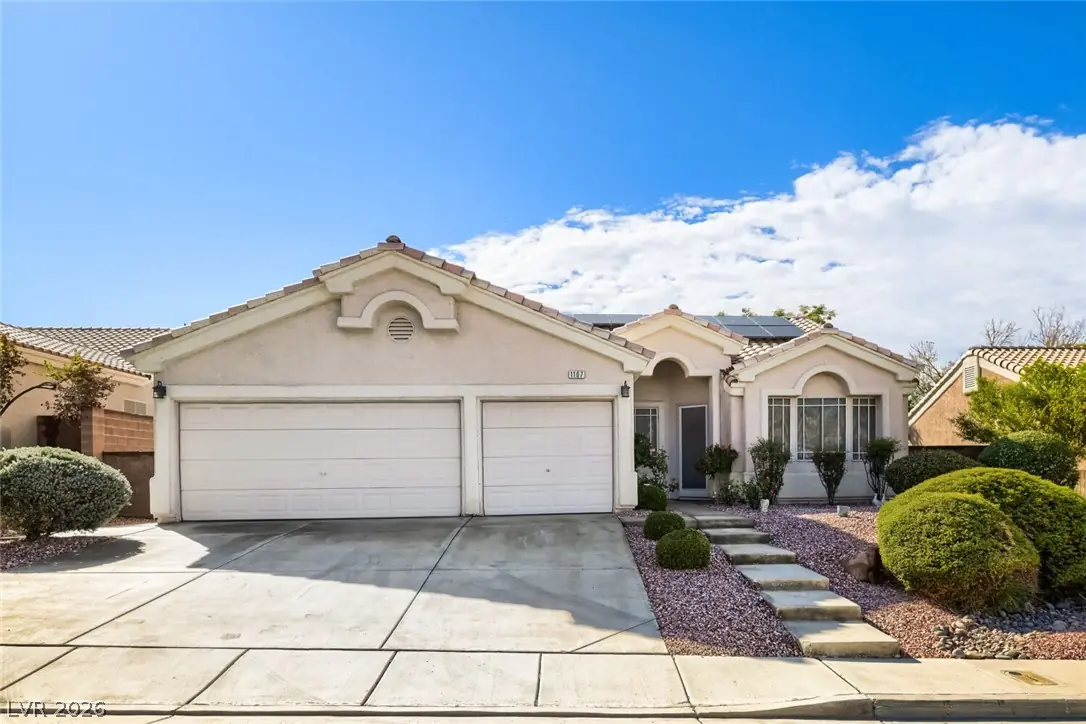
Single family, 1 story home in MacDonald Ranch of Henderson on an oversized lot with 3 car garage & solar! Inside the 2,128-square-foot home, the floorplan features elevated ceilings, tile… Show more
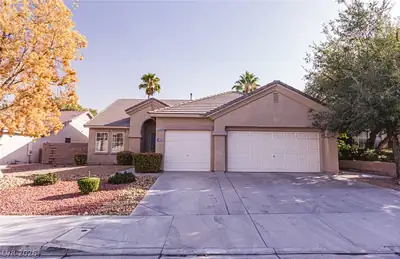
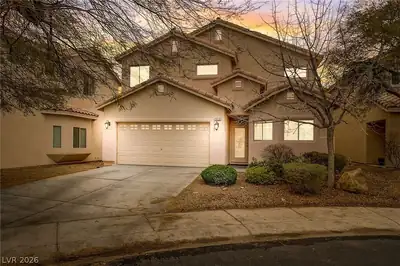
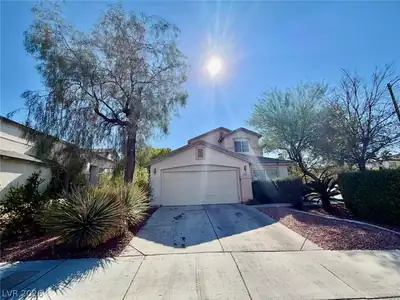
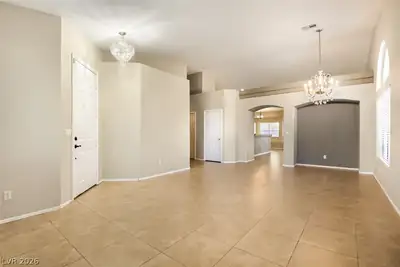
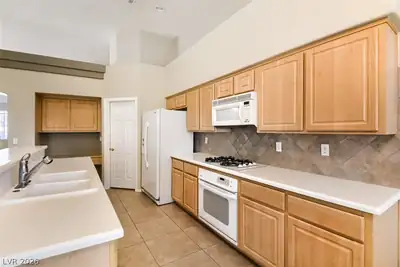
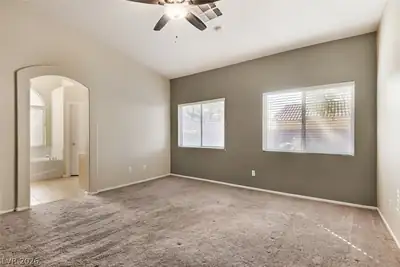
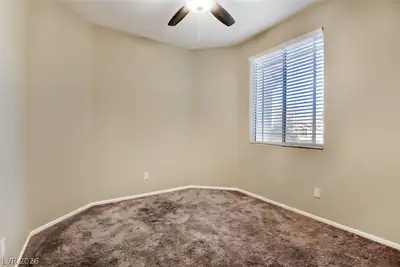
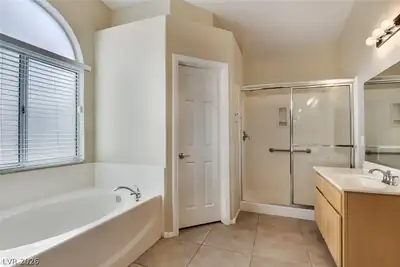
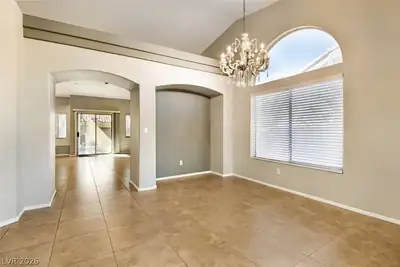
Single family, 1 story home in MacDonald Ranch of Henderson on an oversized lot with 3 car garage & solar! Inside the 2,128-square-foot home, the floorplan features elevated ceilings, tile flooring, and arched architectural details in the formal living & dining areas. The kitchen is equipped with ceramic tile floors, Corian counters, tile backsplash & pantry. In the family room, a tiled fireplace serves as a central feature alongside vaulted ceilings and ceiling fans. This single-family residence offers four bedrooms and two full bathrooms. The primary suite features vaulted ceilings, carpet flooring, a ceiling fan, and dual separate vanities. The secondary bedrooms also feature carpet flooring, blinds, and ceiling fans, while the laundry room is completed with tile flooring, built-in features, cabinetry, and a sink. Outdoor living is facilitated by a covered concrete patio and a private, fenced back yard. The low-maintenance gravel yard features mature trees, a paved patio area, and backyard access. Additional property features include solar panels for energy efficiency & reduced power costs. This Henderson property provides an opportunity to experience comfortable one-level living with functional indoor and outdoor spaces.
| Room | Dimensions | Description |
|---|---|---|
| Primary Bedroom | 20x15 | Bedroom With Bath Downstairs, Ceiling Fan, Ceiling Light, Walk-In Closet(s) |
| Primary Bathroom | Double Sink, Separate Shower, Separate Tub | |
| Bedroom 2 | 11x11 | Ceiling Light, Downstairs |
| Bedroom 3 | 11x10 | Ceiling Light, Downstairs |
| Bedroom 4 | 11x10 | Ceiling Light, Downstairs |
| Dining Room | 12x10 | Living Room/Dining Combo |
| Family Room | 20x15 | Ceiling Fan, Downstairs |
| Kitchen | Breakfast Bar/Counter, Breakfast Nook/Eating Area, Solid Surface Countertops, Walk-in Pantry |
 © Copyright 2026 of the Greater Las Vegas Association of REALTORS® MLS. All rights
reserved. The data relating to real estate for sale on this web site comes in part from the INTERNET DATA
EXCHANGE Program of the Greater Las Vegas Association of REALTORS® MLS. Real estate listings held by
brokerage firms other than this site owner are marked with the IDX logo. GLVAR deems information reliable
but not guaranteed.
© Copyright 2026 of the Greater Las Vegas Association of REALTORS® MLS. All rights
reserved. The data relating to real estate for sale on this web site comes in part from the INTERNET DATA
EXCHANGE Program of the Greater Las Vegas Association of REALTORS® MLS. Real estate listings held by
brokerage firms other than this site owner are marked with the IDX logo. GLVAR deems information reliable
but not guaranteed.
Connect with a real estate agent today — Call/text (702) 832-0229
Connect with a local MacDonald Ranch real estate agent
Call/text
(702) 832-0229