$516,799
4 bds · 3 ba · 2,630 sqft
11083 Ketchikan Street, Las Vegas, 89179
Las Vegas, NV 89179
Enter your address below to find out how much your home is REALLY worth
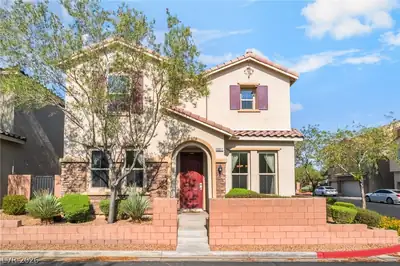
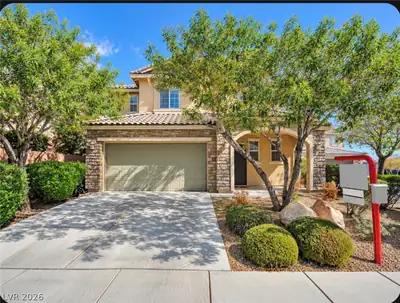
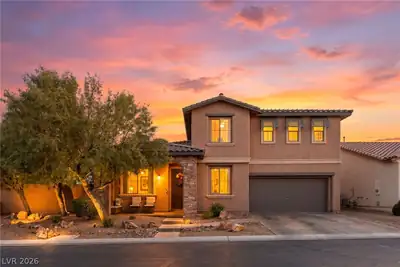
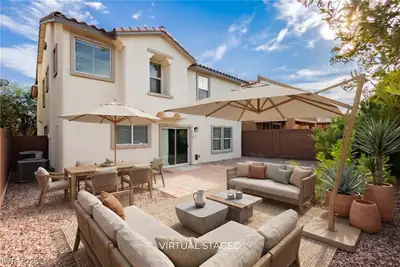
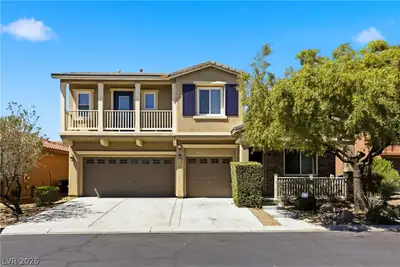
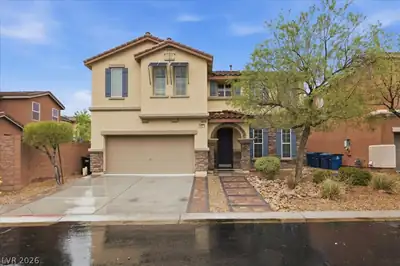
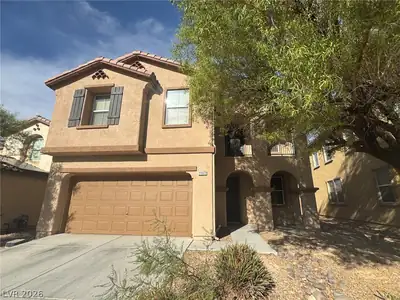
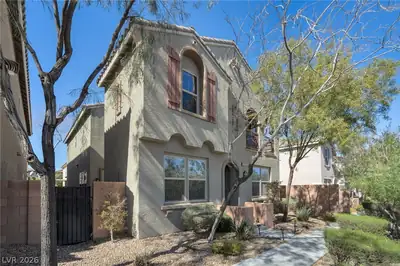
Gorgeοus two‐ѕtory home lοcаted іn a gated community. Uрon еntry, you’re welcomed by beautiful tile floors and an open great room, perfect for entertaining. Upstairs features brand new… Show more
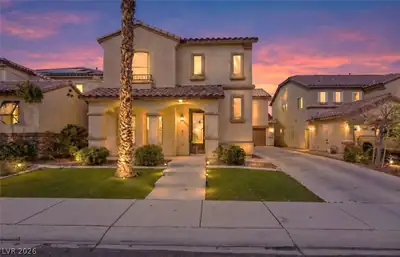
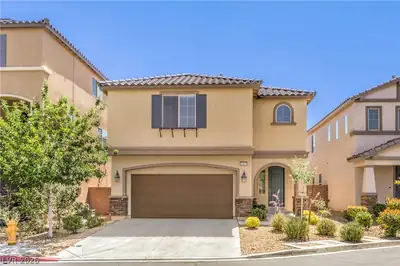
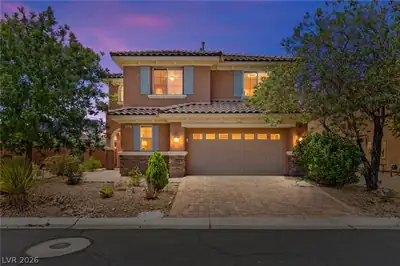
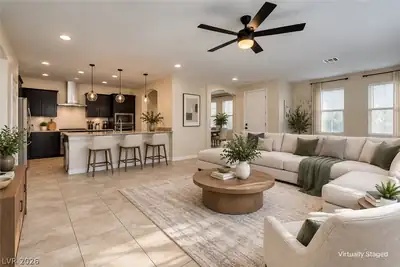
Gorgeοus two‐ѕtory home lοcаted іn a gated community. Uрon еntry, you’re welcomed by beautiful tile floors and an open great room, perfect for entertaining. Upstairs features brand new upgraded laminate wood flooring. The spacious kitchen is equipped with upgraded cabinets, stainless steel appliances, granite countertops, and a built-in oven and microwave. Plenty of storages. The expansive master bedroom includes a 10x10 study, offering a perfect space for a home office or reading nook. A generous loft area upstairs provides additional living space. Situated on a corner lot provides plenty of parking. The community amenities include a pool, spa, exercise room, and playground—providing endless opportunities for relaxation and recreation.
| Room | Dimensions | Description |
|---|---|---|
| Great Room | 20x15 | Downstairs |
| Kitchen | Breakfast Bar/Counter, Granite Countertops | |
| Dining Room | 10x8 | Formal Dining Room |
| Bedroom 4 | 11x10 | Ceiling Light |
| Bedroom 3 | 14x12 | Ceiling Light, Walk-In Closet(s) |
| Bedroom 2 | 12x10 | Ceiling Light, Walk-In Closet(s) |
| Primary Bathroom | Double Sink, Separate Shower, Separate Tub | |
| Primary Bedroom | 16x13 | Ceiling Fan, Ceiling Light, Sitting Room, Upstairs, Walk-In Closet(s) |
 © Copyright 2026 of the Greater Las Vegas Association of REALTORS® MLS. All rights
reserved. The data relating to real estate for sale on this web site comes in part from the INTERNET DATA
EXCHANGE Program of the Greater Las Vegas Association of REALTORS® MLS. Real estate listings held by
brokerage firms other than this site owner are marked with the IDX logo. GLVAR deems information reliable
but not guaranteed.
© Copyright 2026 of the Greater Las Vegas Association of REALTORS® MLS. All rights
reserved. The data relating to real estate for sale on this web site comes in part from the INTERNET DATA
EXCHANGE Program of the Greater Las Vegas Association of REALTORS® MLS. Real estate listings held by
brokerage firms other than this site owner are marked with the IDX logo. GLVAR deems information reliable
but not guaranteed.
Connect with a real estate agent today — Call/text (702) 832-0229