$2,250/mo
3 bds · 3 ba · 1,936 sqft
9608 World Cup Drive, Las Vegas, 89117
Las Vegas, NV 89135
Welcome to this beautiful renovated home in a well sought after Summerlin location surrounded by community parks with lush landscaping and only minutes from the 215, Downtown Summerlin, The… Show more
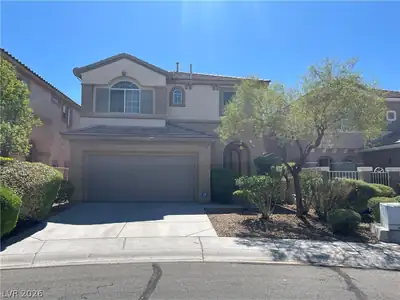
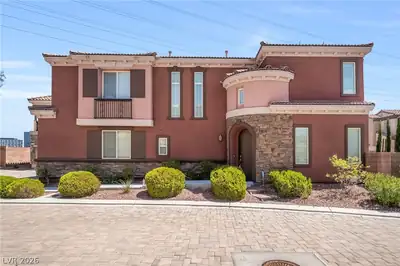
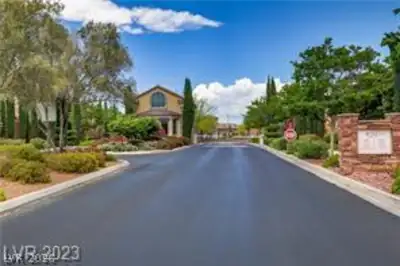
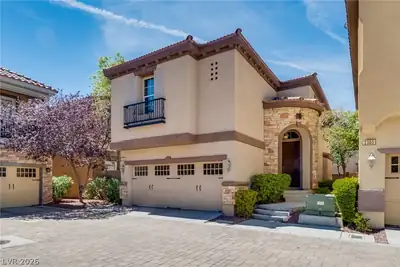
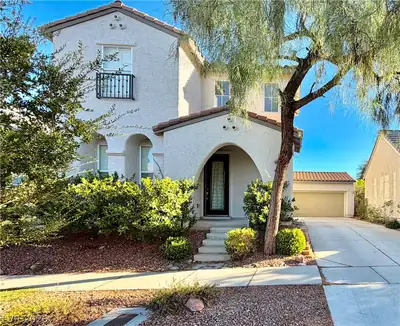
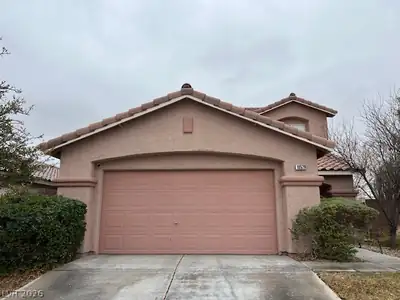
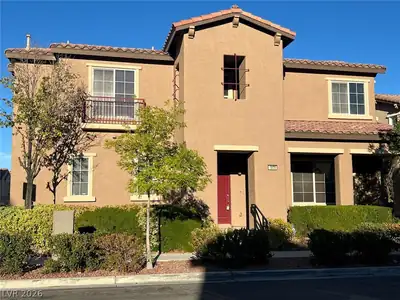
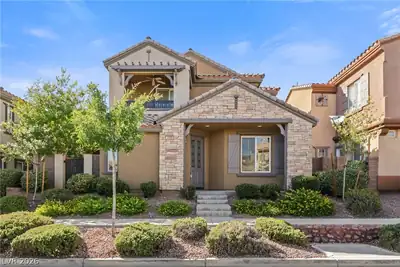
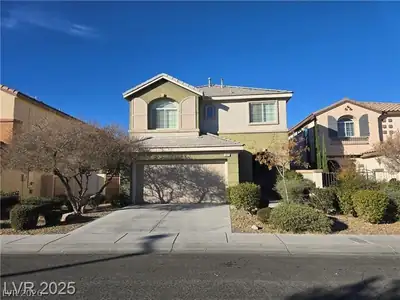
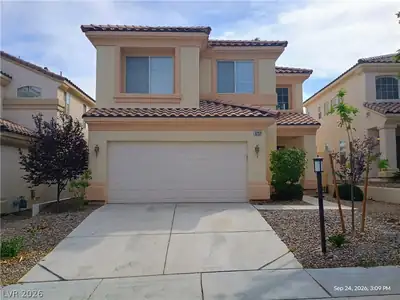
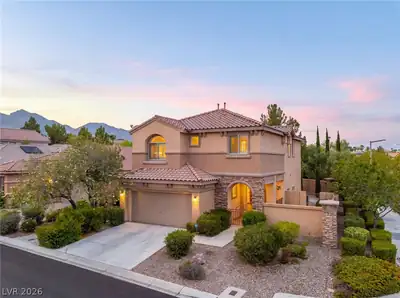
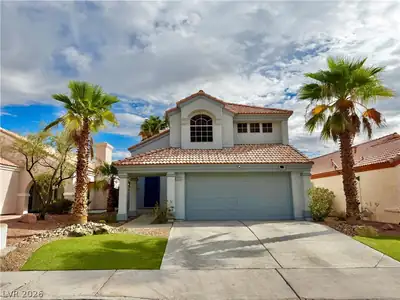
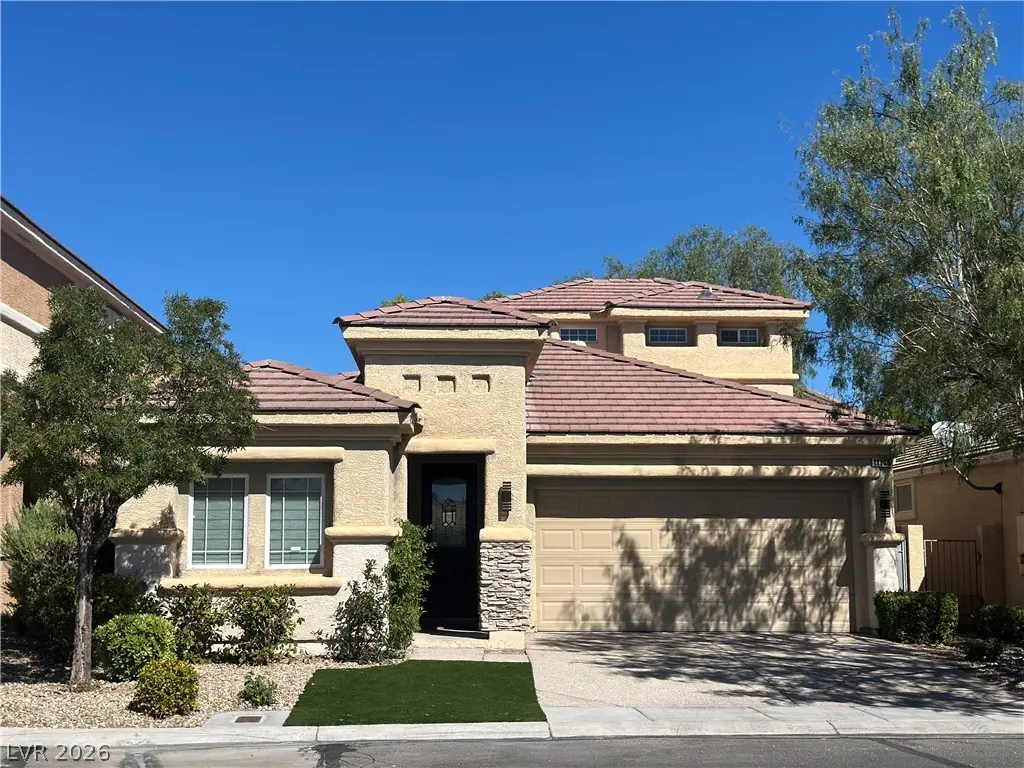
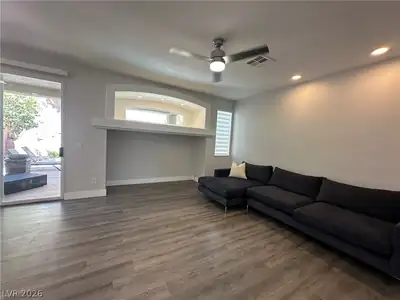
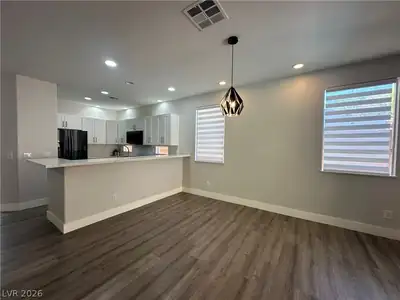
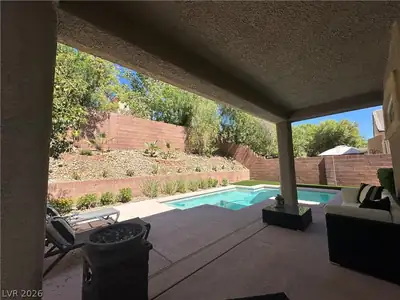
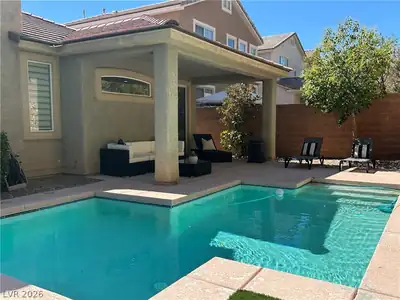
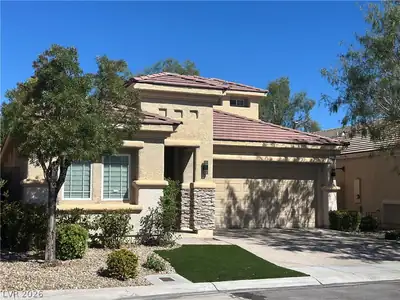
Welcome to this beautiful renovated home in a well sought after Summerlin location surrounded by community parks with lush landscaping and only minutes from the 215, Downtown Summerlin, The Ridges and Red Rock Country Club. This contemporary two-story home includes a complete kitchen remodel including all white shaker cabinets, stainless steel appliances and quartz countertops. This home also features new flooring, baseboards and custom window coverings throughout. The main floor guest bathroom was also completely remodeled with a contemporary design. This floor plans offers 3 bedrooms plus a media room/office just off the entry. A popular floor plan with a primary en-suite on the main floor and a SECOND PRIMARY en-suite on the second floor. Both primary en-suites include linen closets and mirrored wardrobes with one including a large walk-in closet. The built in bar includes a wine refrigerator and is adjacent to kitchen and great room, perfect for entertaining. All rooms include contemporary ceiling fans. The exterior yard includes a covered patio, sparkling pool and has newly installed synthetic turf and outdoor lighting illuminating the palm trees in the evening. The garage offers over head storage and built in storage closets. From the moment you enter under the large skylight overhead you will feel right at home and embrace all the beauty of this remodel. Pool maintenance included. Pets considered. A MUST SEE!
| Room | Dimensions | Description |
|---|---|---|
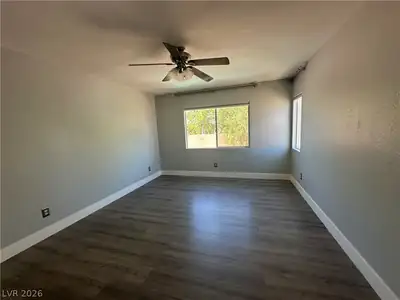
| Primary Bedroom | 17x14 | 2 Pbr's, Bedroom With Bath Downstairs, Ceiling Fan, Ceiling Light, Downstairs, Mirrored Door, Pbr Separate From Other, Walk-In Closet(s) |
| Primary Bathroom | Double Sink, Shower Only | |
| Primary Bedroom | 16x12 | 2 Pbr's, Ceiling Fan, Ceiling Light, Closet, Mirrored Door, Pbr Separate From Other, Upstairs |
| Primary Bathroom | Double Sink, Tub/Shower Combo | |
| Bedroom 3 | 12X11 | Ceiling Fan, Ceiling Light, Closet, Downstairs, Mirrored Door |
| Den | 12x11 | Downstairs |
| Dining Room | 11x15 | Dining Area |
| Kitchen | Breakfast Bar/Counter, Custom Cabinets, Pantry, Quartz Countertops, Stainless Steel Appliances | |
| Great Room | 21x14 | Downstairs |
 © Copyright 2026 of the Greater Las Vegas Association of REALTORS® MLS. All rights
reserved. The data relating to real estate for sale on this web site comes in part from the INTERNET DATA
EXCHANGE Program of the Greater Las Vegas Association of REALTORS® MLS. Real estate listings held by
brokerage firms other than this site owner are marked with the IDX logo. GLVAR deems information reliable
but not guaranteed.
© Copyright 2026 of the Greater Las Vegas Association of REALTORS® MLS. All rights
reserved. The data relating to real estate for sale on this web site comes in part from the INTERNET DATA
EXCHANGE Program of the Greater Las Vegas Association of REALTORS® MLS. Real estate listings held by
brokerage firms other than this site owner are marked with the IDX logo. GLVAR deems information reliable
but not guaranteed.
Connect with a real estate agent today — Call/text (702) 832-0229
Connect with a local Red Rock Country Club real estate agent
Call/text
(702) 832-0229