$9,000/mo
4 bds · 4 ba · 3,722 sqft
213 Satin Mist Court, Las Vegas, 89144
Las Vegas, NV 89144
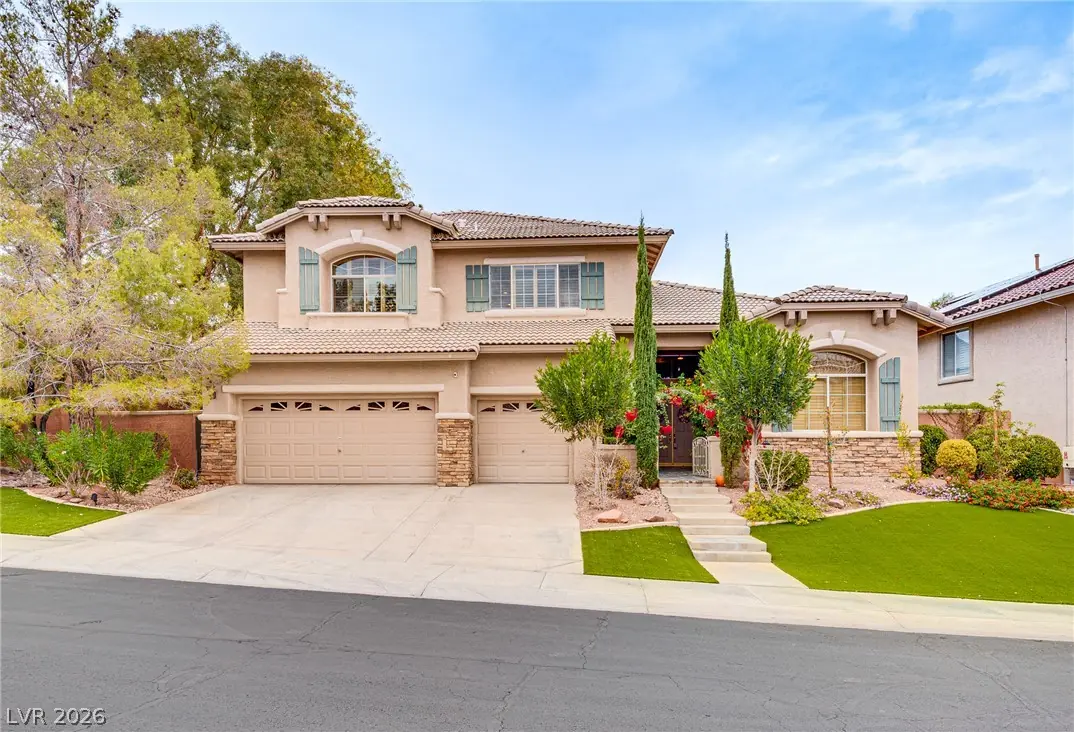
Welcome to this beautifully upgraded home in the desirable gated community of The Woodlands! Offering approximately 3,720 square feet of living space, this impressive two-story residence… Show more
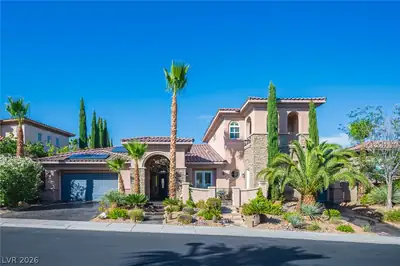
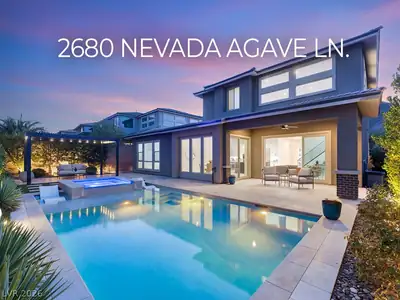
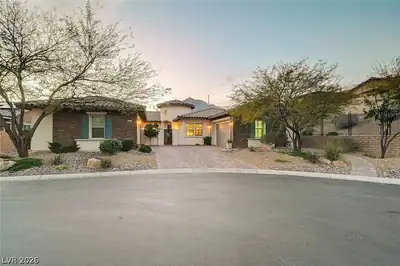
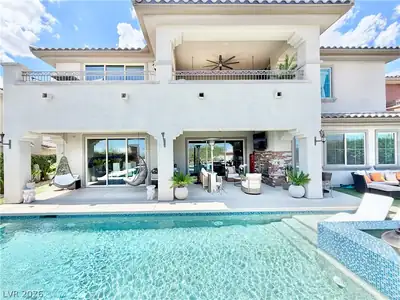
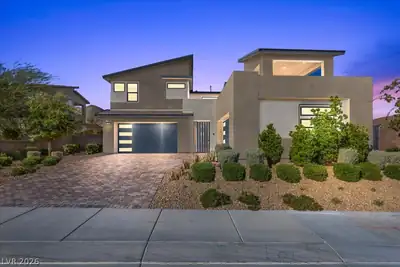
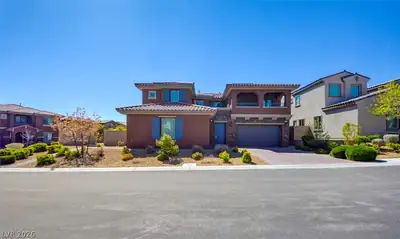
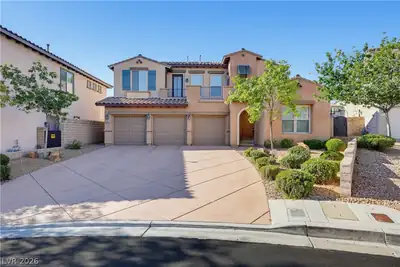
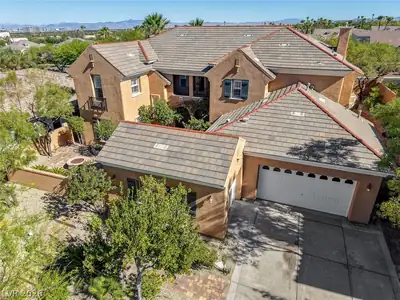
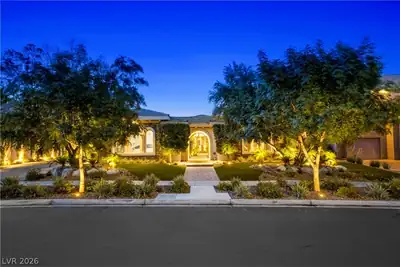
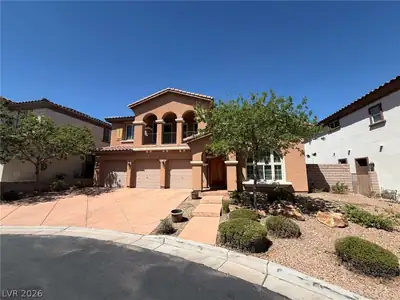
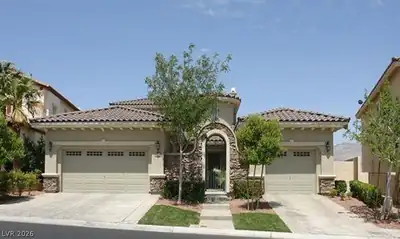
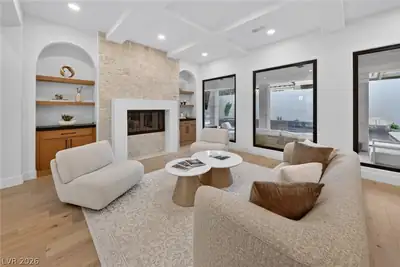
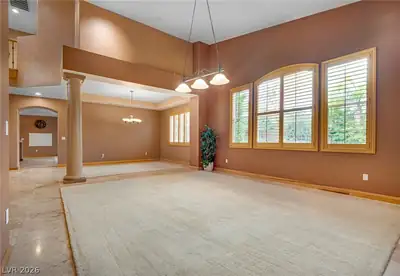
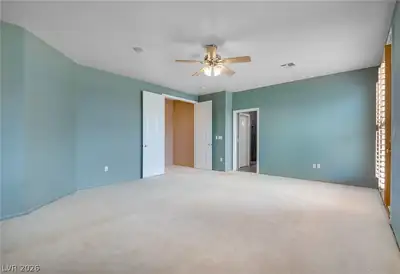
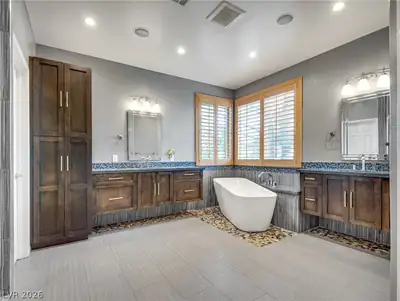
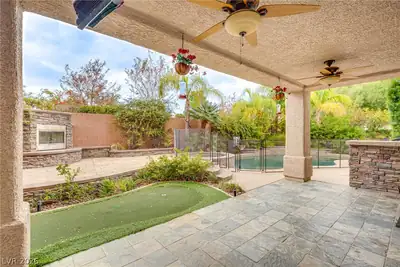
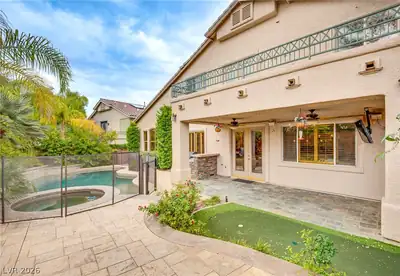
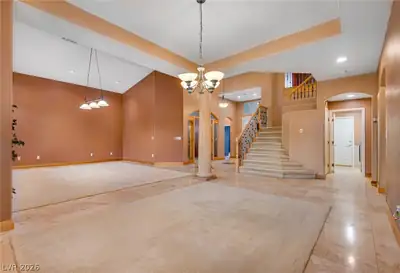
Welcome to this beautifully upgraded home in the desirable gated community of The Woodlands! Offering approximately 3,720 square feet of living space, this impressive two-story residence features 4 bedrooms, 3.5 bathrooms, a downstairs bedroom with a full bath, a separate den, and an expansive upstairs loft. The spacious kitchen features an island and breakfast nook, while the inviting family room showcases a custom linear fireplace, creating the perfect space for relaxing or entertaining. The generously sized primary suite offers a private balcony, adding a special touch to your retreat. All windows feature plantation shutters, and additional interior upgrades include travertine flooring, custom lighting, and a water softener and reverse osmosis system. Enjoy whole-home entertainment with installed speakers throughout every room and the backyard. Additional features include solar panels, a Tesla charger, and a three-car garage. Step outside to a large backyard oasis featuring a sparkling pool and spa, built-in outdoor kitchen and BBQ grill, outdoor fireplace, and mini-golf putting green. Situated on an oversized lot with no rear neighbors, this home offers exceptional outdoor living and privacy. This exceptional home combines space, comfort, and resort-style living in a fantastic Las Vegas location!
| Room | Dimensions | Description |
|---|---|---|
| Living Room | 16x16 | Ceiling Fan |
| Family Room | 18x16 | Downstairs |
| Kitchen | 14x10 | Island |
| Den | 12x11 | Built-Ins |
| Loft | 17x16 | Ceiling Fan |
| Primary Bedroom | 15x14 | Walk-In Closet(s), Upstairs |
| Bedroom 2 | 13x11 | Downstairs |
| Bedroom 3 | 14x12 | Upstairs |
| Bedroom 4 | 12x11 | Upstairs |
 © Copyright 2026 of the Greater Las Vegas Association of REALTORS® MLS. All rights
reserved. The data relating to real estate for sale on this web site comes in part from the INTERNET DATA
EXCHANGE Program of the Greater Las Vegas Association of REALTORS® MLS. Real estate listings held by
brokerage firms other than this site owner are marked with the IDX logo. GLVAR deems information reliable
but not guaranteed.
Connect with a real estate agent today — Call/text (702) 832-0229
With Lennar’s single-family homes at Skye Canyon, they are designed with modern families in mind. Each home will come standard with the signature "Everything’s Included" package.
Read about Woodlands Community.Connect with a local Woodlands real estate agent
Call/text
(702) 832-0229