Call/text us for more information: (702) 906-0389

11125 Mount Cass Street

Las Vegas, NV 89141

This property is not for sale. Sold on 09.20.2024 for $1,800,000

Do you have a house to sell?

Enter your address below to find out how much your home is REALLY worth

4
Beds
3.5
Baths
3,376
SqFt Home
1
Story
3
Car Garage
2019
Year Built
10,890
SqFt Lot
Private
Pool
Gated
Community

About this property

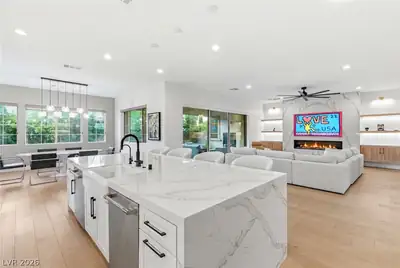
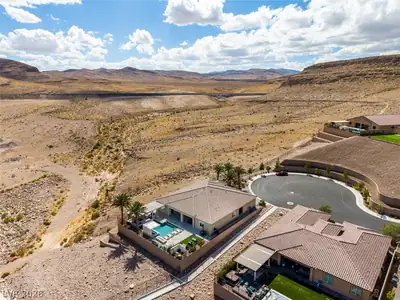
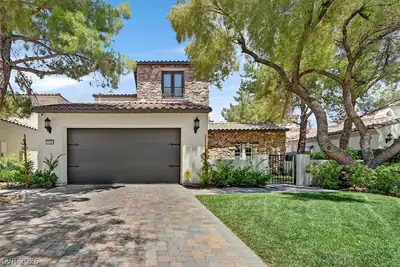
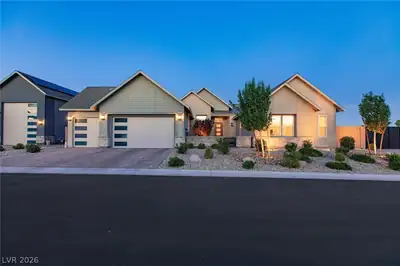
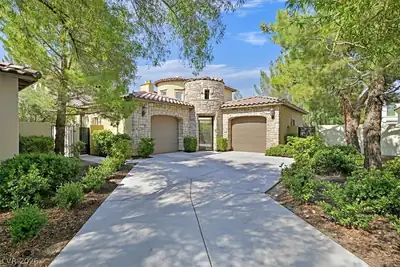
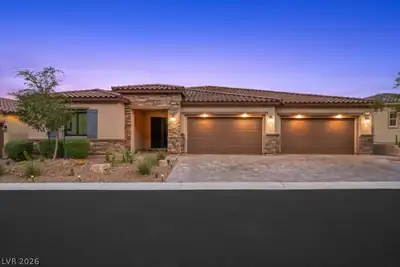
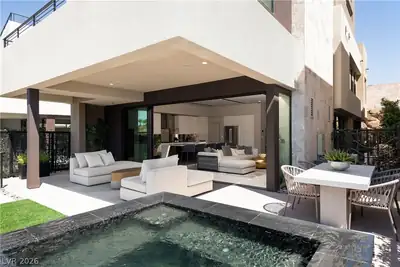
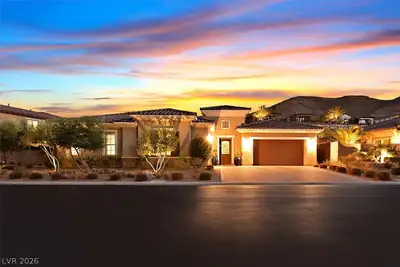
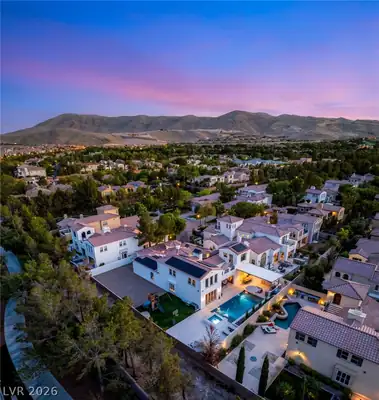
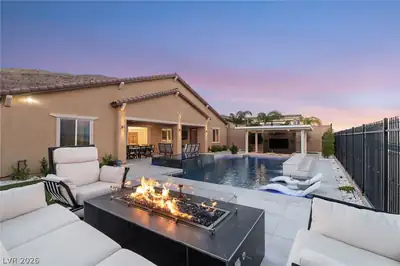
Discover luxury living at 11125 Mount Cass Street! Perched at the cul-de-sac's end, this elevated home boasts breathtaking Las Vegas Valley views, including the iconic Strip. The backyard… Show more

Property details for 11125 Mount Cass Street

Property features

Property Type: Residential
Sub-Type: Single Family Residence
Bathrooms: 4
Approx Living Area: 3,376 sqft
Year Built: 2019
Interior Features: Bedroom on Main Level, Ceiling Fan(s), Handicap Access, Primary Downstairs, Window Treatments, Central Vacuum
Appliances: Built-In Gas Oven, Double Oven, Dryer, Dishwasher, Gas Cooktop, Disposal, Microwave, Refrigerator, Water Softener Owned, Tankless Water Heater, Water Purifier, Wine Refrigerator, Washer
Flooring: Carpet, Tile
House Faces: North
Exterior: Built-in Barbecue, Barbecue, Burglar Bar, Courtyard, Handicap Accessible, Patio, Private Yard, Storm/Security Shutters, Sprinkler/Irrigation
Lot: Cul-De-Sac, Drip Irrigation/Bubblers, Desert Landscaping, Landscaped, Synthetic Grass, Sprinklers Timer, < 1/4 Acre
Fencing: Back Yard, Wrought Iron
Washer and Dryer Location: Cabinets, Gas Dryer Hookup, Main Level, Laundry Room, Sink
Cooling System: Central Air, Electric, 2 Units
Water: Public
Sewer: Public Sewer
Energy Efficient: Solar Screens, Windows, HVAC, Solar Panel(s)
Fireplaces Total: 1
Fireplace Features: Gas, Great Room
Furnished: Unfurnished
Lot Size: 10,890 sqft
Lot Size Acres: 0.25
Parking Features: Attached, Epoxy Flooring, Electric Vehicle Charging Station(s), Finished Garage, Garage, Garage Door Opener, Inside Entrance, Private, Storage
Pool Features: Gas Heat, In Ground, Private, Waterfall
Pool Private (Y/N): Yes
Views: City, Mountain(s), Strip View
Attached Garage (Y/N): Yes
Garage Spaces: 3
Roof: Tile
Levels: One Story
Stories: 1
Property Condition: Excellent, Resale
Utilities: Cable Available, Underground Utilities
Heating: Central, Gas, Multiple Heating Units, Zoned

Community and neighborhood details

County: Clark
Community Features: Gated
Subdivision: Highland Hills Phase 1
Association: Highland Hills
Security: Security System Owned, Gated Community
Association (Y/N): Yes
City: Las Vegas
Postal Code: 89141
Spa Features: In Ground
Spa (Y/N): Yes

Schools

Tarkanian Middle school
Desert Oasis High school

Listing and financial details

MLS #: 2609808
Annual Property Taxes: $7,569
HOA Fee: $78 Monthly
HOA Fee Includes: Association Management, Maintenance Grounds
Financing: Cash, Conventional, VA Loan
Parcel: 176-35-810-004

Map location for 11125 Mount Cass Street, Las Vegas, NV 89141

Directions: Southern Highlands Parkway North to Shinnecock Hills, South on Jones which becomes Star Hills, West on Bobby Williamson Ave, straight through gate to top of community
11125 Mount Cass Street, Las Vegas, NV 89141 listed as MLS #2609808. This 4 bedroom 3,376 sqft Residential built in 2019 located in Las Vegas NV 89141. 11125 Mount Cass Street was sold for $1,800,000 as MLS #2609808 courtesy of Keller Williams VIP Mark D. Wiley.
GLVAR IDX © Copyright 2026 of the Greater Las Vegas Association of REALTORS® MLS. All rights reserved. The data relating to real estate for sale on this web site comes in part from the INTERNET DATA EXCHANGE Program of the Greater Las Vegas Association of REALTORS® MLS. Real estate listings held by brokerage firms other than this site owner are marked with the IDX logo. GLVAR deems information reliable but not guaranteed.

Searches related to 11125 Mount Cass Street, Las Vegas, NV 89141

Connect with a real estate agent today — Call/text (702) 832-0229