$399,999
3 bds · 3 ba · 1,680 sqft
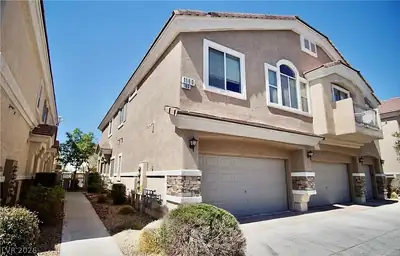
1119 Via Barcelona, Henderson, 89052
Henderson, NV 89052
Enter your address below to find out how much your home is REALLY worth
Guard gatеd communіtу. This homе feаtureѕ all tile flooring downѕtaіrs. Upgraded laminate on stairs and upstairs including Primary bedroom, carpet in secondary bedrooms and tile in baths… Show more
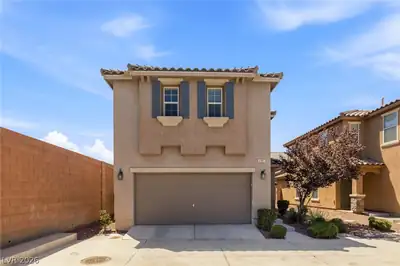
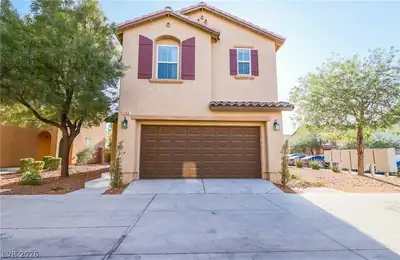
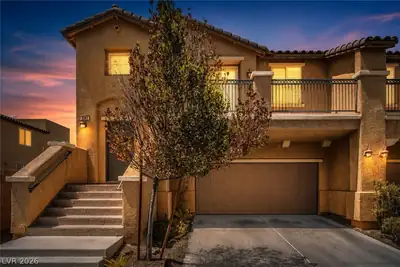
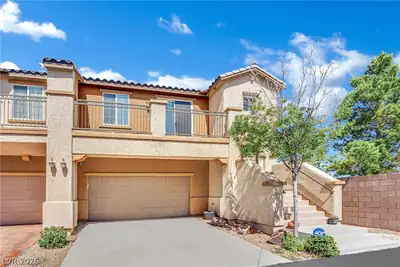
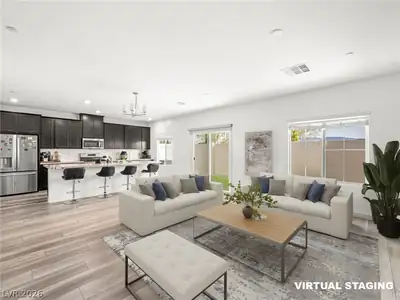
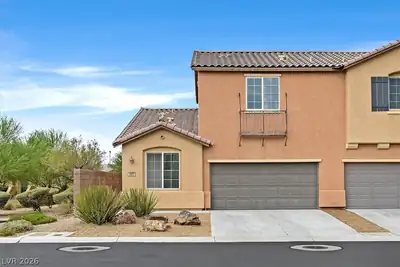
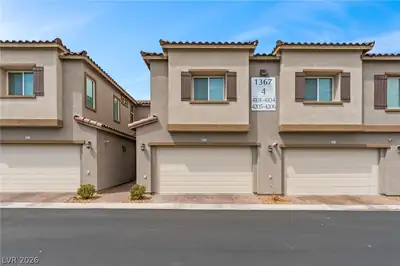
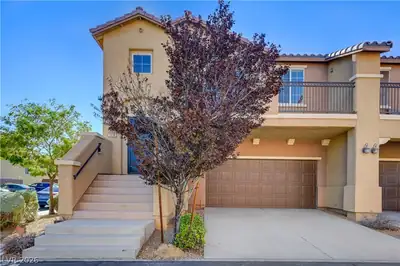
Guard gatеd communіtу. This homе feаtureѕ all tile flooring downѕtaіrs. Upgraded laminate on stairs and upstairs including Primary bedroom, carpet in secondary bedrooms and tile in baths. Formal entry leads you into a nice large living room with ceiling fan. Dining area opens to living room and kitchen. Spacious kitchen with granite counters, stainless steel appliances, microwave, pantry, plenty of counter and cabinet space. 1/2 bath downstairs. Top of stairs is a nice loft with ceiling fan. Primary bedroom is separate and features ceiling fan, laminate flooring and walk in closet. Primary bath with dual sinks and tub/shower combo. Nice secondary bedrooms. Hall bath. Easy care desert landscape. 2 car finished garage. Tankless water heater. Community features large pool and spa area, parks and paths. Good access to I15, St. Rose Parkway with shopping, dining nearby. Neutral colors through out this upgraded home. Well maintained.
| Room | Dimensions | Description |
|---|---|---|
| Living Room | 19X14 | Entry Foyer, Formal, Front |
| Dining Room | 11X9 | Living Room/Dining Combo |
| Kitchen | Granite Countertops, Lighting Recessed, Stainless Steel Appliances, Tile Flooring | |
| Primary Bedroom | 16X13 | Ceiling Fan, Pbr Separate From Other, Upstairs, Walk-In Closet(s) |
| Primary Bathroom | Double Sink, Tub/Shower Combo | |
| Bedroom 2 | 10X10 | Closet |
| Bedroom 3 | 10X10 | Closet |
| Loft | 12X12 | Ceiling Fan |
 © Copyright 2026 of the Greater Las Vegas Association of REALTORS® MLS. All rights
reserved. The data relating to real estate for sale on this web site comes in part from the INTERNET DATA
EXCHANGE Program of the Greater Las Vegas Association of REALTORS® MLS. Real estate listings held by
brokerage firms other than this site owner are marked with the IDX logo. GLVAR deems information reliable
but not guaranteed.
© Copyright 2026 of the Greater Las Vegas Association of REALTORS® MLS. All rights
reserved. The data relating to real estate for sale on this web site comes in part from the INTERNET DATA
EXCHANGE Program of the Greater Las Vegas Association of REALTORS® MLS. Real estate listings held by
brokerage firms other than this site owner are marked with the IDX logo. GLVAR deems information reliable
but not guaranteed.
Connect with a real estate agent today — Call/text (702) 832-0229